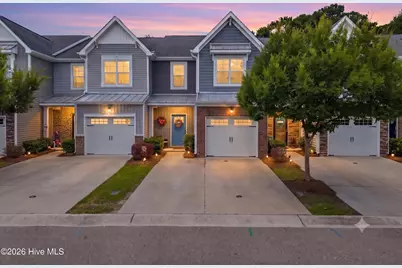
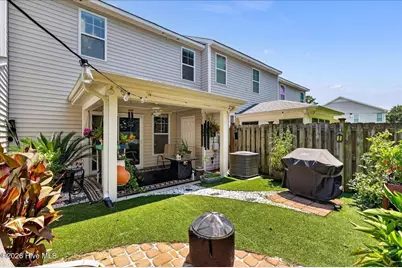
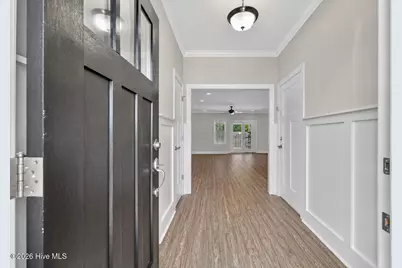
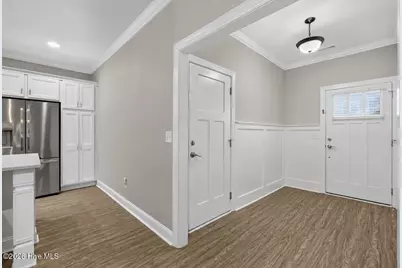
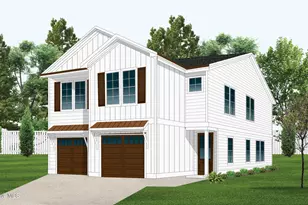
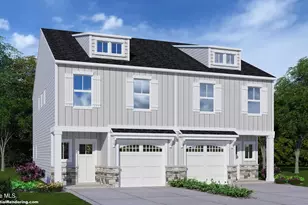
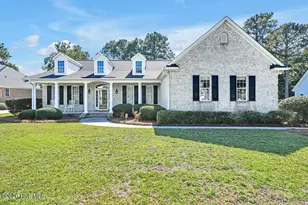
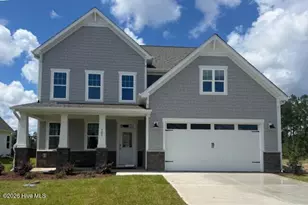
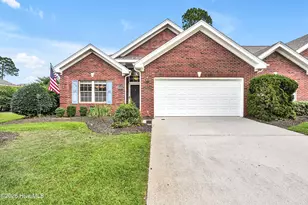
Full Property Details for 1025 Summer Woods Dr
General
- Price: $341,000
- HOA FEE: $290/month
- HOA FEE FREQ.: Annually
- Taxes: $2,195 (2025)
- Status: Active
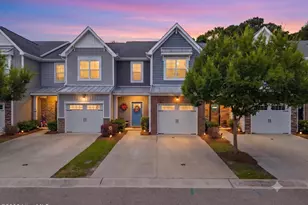
- Type: Townhouse
- Source: 2253
- MLS ID: 100587577
- Updated: 10/8/2026
- Added to Site: 95 day(s) ago
Interior
- Number of Rooms: 6
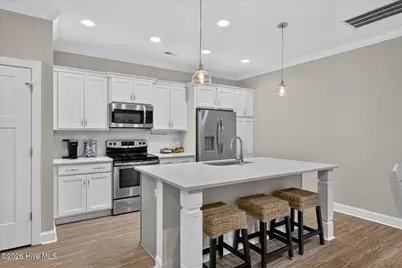
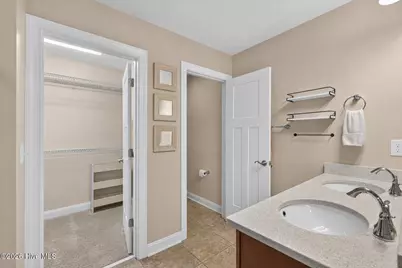
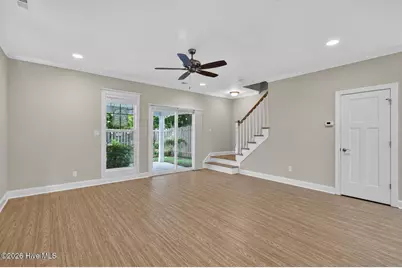
- Interior Features: Walk-in Closet(s), High Ceilings, Kitchen Island, Ceiling Fan(s), Blinds/Shades, Walk-In Closet(s)
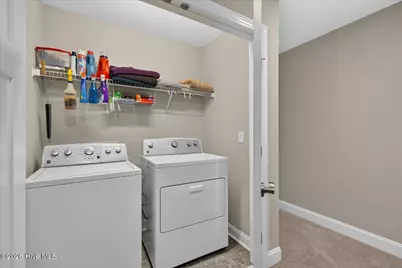
- Appliances: Electric Oven, Built-In Microwave, Washer, Refrigerator, Dryer, Dishwasher
- Furnishings: Unfurnished
- Flooring: LVT/LVP, Carpet
Rooms
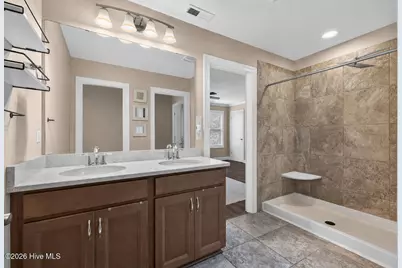
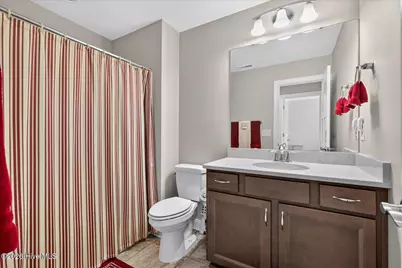
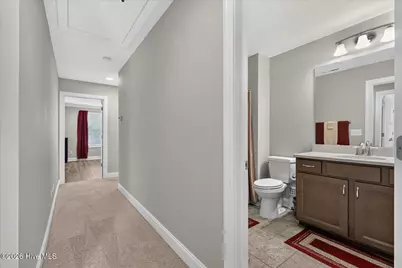
- Total Bathrooms: 3
- Full Bathrooms: 2
- Half Bathrooms: 1
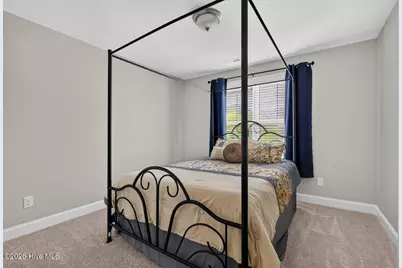
- Total Bedrooms: 3
- Primary Bedroom: Non Primary Living Area
Additional Information
- Shared Amenities: Maintenance Common Areas, Maintenance Grounds, Maintenance Roads, Maintenance Structure, Management, Master Insure, Street Lights
- Security/Safety: Smoke Detector(s)
Exterior
- Exterior Features: Shutters - Board/Hurricane, Irrigation System
- Porch/Patio/Deck: Covered, Patio
Parking
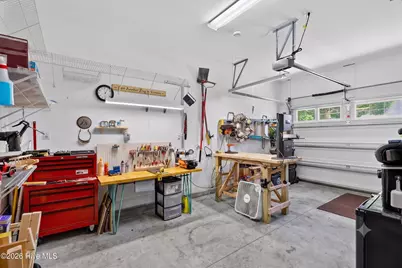
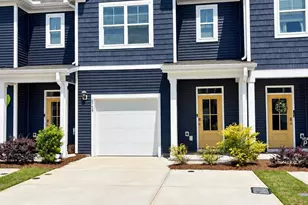
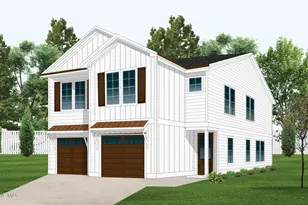
- Garage: Yes
- Attached garage: Yes
- Garage Spaces: 1
- Parking Features: Garage Faces Front, Parking Lot, Additional Parking, Off Street, Paved
Location
- County: New Hanover
- Subdivision: Magnolia Trace
- Driving Directions: Head south on S. College Road (NC-132) toward Carolina Beach Road (US-421) at Monkey Junction. Turn right onto Carolina Beach Road. Drive approximately 1.5 miles, then turn right into the Magnolia Trace subdivision onto Summer Woods Drive. 1025 Summer Woods Drive will be on your right.
School Information
- High School District: New Hanover
- Elementary School: Williams
- Middle School: Myrtle Grove
- High School: Ashley
Community
- Association: Yes
- Assoc. Name: Magnolia Trace HOA
Heating & Cooling
- Air Conditioning: Yes
- Cooling Type: Central Air
- Heating Type: Electric, Forced Air
Utilities
- Sewer: Municipal Sewer
- Water: Public
- Utility Description: Sewer Connected, Water Connected
Structural Information
- Structure Type: Townhouse, Wood Frame, Stick Built
- Construction: Brick Veneer, Vinyl Siding, Wood Frame
- Basement Desc.: None
- Roof: Architectural Shingle
- Entry Floor Number: 1
- Square Feet: 1,634
- Year Built: 2017
Lot Features
- Lot Size (Acres): 0.04
- Lot Size (Sq. Ft.): 1,742
- Lot Dimensions: Irregular
- Frontage: Private Road, Paved, Paved
- Zoning: MD-10
- Fencing (Description): Full, Back Yard, Wood
Financial Considerations
- For Sale: Yes
- Price Per Sq. Ft.: $208.69
- Association Fee: $3,480
- Assoc Fee Freq.: Annually
- Assessment Amount: $373,000
- Tax Amount: $2,195.11
- Tax Year: 2025
- Terms: Cash, Conventional, FHA, USDA Loan, VA Loan
Disclosures and Reports
- Special Conditions: Standard
- Legal Description: Lot 9R PH 1 Magnolia Trace Townhomes Rev Child of Split From Ro7100-003-014-000
- Property ID: R07100-009-009-000
- Lot Number: 9
Listed by Navigate Realty, Lauren Stratton and Navigate Realty, Joseph S Honeycutt