This is a carousel with tiles that activate property listing cards. Use the previous and next buttons to navigate.
1/1
$448,000
This is a carousel with tiles that activate property listing cards. Use the previous and next buttons to navigate.
1/1
Property Description
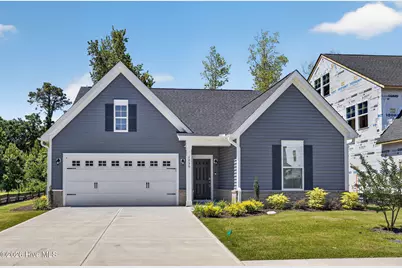
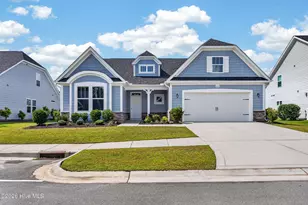
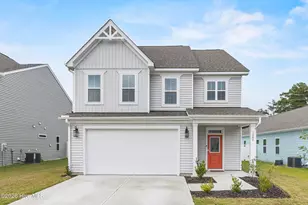
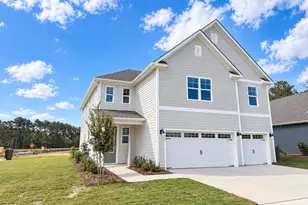
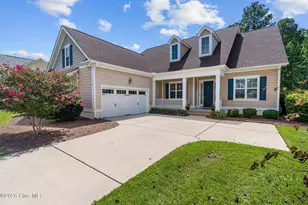
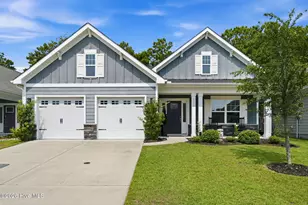
Why wait months for new construction when you can enjoy all the benefits of a newly built home today? Completed at the end of 2025, this immaculate single-story residence offers a rare opportunity to own a like-new home without the wait, uncertainty, or additional upgrade costs. Designed with modern living in mind, the home features a spacious open-concept floor plan centered around a stunning kitchen, living, and dining area. The kitchen is the heart of the home, boasting a large center island, beautiful quartz countertops, abundant cabinetry, and generous workspace for cooking, entertaining, and gathering with family and friends.Luxury vinyl plank flooring flows throughout the main living areas and bedrooms, providing both style and durability, while the bathrooms feature attractive tile flooring and finishes. The private primary suite serves as a relaxing retreat with a walk-in closet and a beautifully appointed bath featuring a tiled walk-in shower.Two guest bedrooms are thoughtfully positioned at the front of the home, offering privacy for both owners and visitors. They share a well-designed full bath complete with a tub and tiled shower walls. The current owners have added ceiling fans and window blinds throughout the home. Additional features include natural gas service, a tankless water heater, and an irrigation system to help maintain the lush landscaping year-round.Step outside to enjoy a private backyard setting rarely found in newer communities. The rear patio overlooks a peaceful wooded backdrop with no homes directly behind, creating a quiet and secluded outdoor space perfect for relaxing, grilling, or entertaining. Conveniently located just minutes from the shopping, dining, and everyday conveniences of Monkey Junction and a 5-10 minute drive to Carolina Beach!
Full Property Details
Full Property Details for 1056 Fawn Valley Way
General
- Sold For: $448,000
- HOA FEE: $100/month
- HOA FEE FREQ.: Annually
- Status: Closed
- Type: Single Family
- Source: 2253
- MLS ID: 100580035
- Added to Site: 114 day(s) ago
Interior
- Number of Rooms: 6
- Interior Features: Walk-in Closet(s), High Ceilings, Kitchen Island, Pantry, Walk-in Shower, Blinds/Shades, Walk-In Closet(s)
- Appliances: Electric Oven, Built-In Microwave, Washer, Refrigerator, Dryer, Dishwasher
- Flooring: LVT/LVP, Tile
Rooms
Bathrooms
- Total Bathrooms: 2
- Full Bathrooms: 2
Bedrooms
- Total Bedrooms: 3
- Primary Bedroom: Non Primary Living Area
Other Rooms
- Laundry: Laundry Room
Additional Information
- Shared Amenities: Maintenance Common Areas, Management
- Security/Safety: Smoke Detector(s)
Exterior
- Exterior Features: Irrigation System
- Porch/Patio/Deck: Patio
Parking
- Garage: Yes
- Attached garage: Yes
- Garage Spaces: 2
- Parking Features: Garage Faces Front, Attached, Concrete, Garage Door Opener
Location
- County: New Hanover
- Subdivision: Fawn Valley
- Driving Directions: Take south college South and turn left on Pine Rd. Take right on Myrtle Grove. Then right on Deer Hill. Take left on Fawn Settle Continue straight to new development and take a left on Fawn Valley. Home will be on the right.
School Information
- High School District: New Hanover
- Elementary School: Bellamy
- Middle School: Murray
- High School: Ashley
Community
- Association: Yes
- Assoc. Name: Cepco
Heating & Cooling
- Air Conditioning: Yes
- Cooling Type: Central Air
- Heating Type: Forced Air, Natural Gas
Utilities
- Sewer: County Sewer, Cape Fear Public Utility Authority
- Water: County Water
- Utility Description: Natural Gas Connected, Sewer Connected, Water Connected
Structural Information
- Structure Type: Wood Frame, Stick Built
- Construction: Brick Veneer, Vinyl Siding, Wood Frame
- Basement Desc.: None
- Roof: Shingle
- Entry Floor Number: 1
- Square Feet: 1,608
- Year Built: 2025
- Property Condition: Completed
Lot Features
- Lot Size (Acres): 0.16
- Lot Size (Sq. Ft.): 6,970
- Lot Dimensions: 55 x 121 x 55 x 125
- Frontage: Private Road, Maintained
- Zoning: R15
- Fencing (Description): None
Financial Considerations
- For Sale: Yes
- Price Per Sq. Ft.: $279.85
- Association Fee: $1,200
- Assoc Fee Freq.: Annually
- Terms: Cash, Conventional, FHA, VA Loan
Disclosures and Reports
- Special Conditions: Standard
- Legal Description: LOT 15 PH 1 FAWN VALLEY
- Property ID: R07900-003-720-000
- Lot Number: 15
Listed by Flat Fee Realty and Management LLC, Patrick A Alderson
Sold by REAL Broker LLC, Carly R Romano

Get Pre-Approved Today
Price & Sales History for 1056 Fawn Valley Way
Date
Details
Price
Change
Source
9/10/2026
Sold
$448,000
-0.44%
MLS
7/29/2026
Price Reduced
$450,000
-2.17%
MLS
6/08/2026
Listed
$460,000
—
MLS
Disclaimer: Historical sales information is derived from public records provided by the county offices. Information is not guaranteed and should be independently verified.
1056 Fawn Valley Way, Wilmington, NC 28409 (MLS# 100580035) is a Single Family property that was sold at $448,000 on September 10, 2026. Want to learn more about 1056 Fawn Valley Way? Do you have questions about finding other Single Family real estate for sale in Wilmington? You can browse all Wilmington real estate or contact a Coldwell Banker agent to request more information.