This is a carousel with tiles that activate property listing cards. Use the previous and next buttons to navigate.
1/1
$1,675,000
This is a carousel with tiles that activate property listing cards. Use the previous and next buttons to navigate.
1/1
Property Description
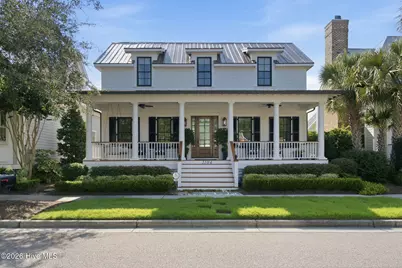
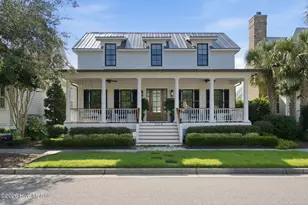
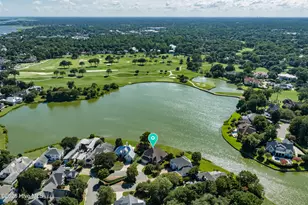
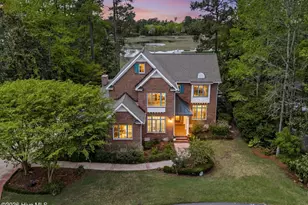
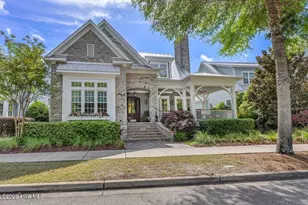
Known throughout Parkside at Mayfaire as the ''designer house,'' 1104 Ullswater Lane is an exceptional luxury home in Wilmington, NC, offering timeless coastal elegance, extraordinary craftsmanship and a coveted location near Mayfaire and Wrightsville Beach. From its gracious front porch and beautiful morning light to the secluded garden beyond, the home reveals itself through layers of architectural detail. Shiplap ceilings, substantial wood beams, a handsome mantel, bespoke built-ins and glass pocket doors create interiors that feel collected rather than decorated. French doors blur the line between indoors and out, creating an effortless flow for intimate evenings and elegant entertaining. At the heart of the home, a designer kitchen balances beauty with exceptional function. Custom cabinetry and a beautifully designed island are complemented by Sub-Zero and Wolf appliances, soft-close cabinetry, pull-out storage, filtered water and thoughtfully placed beverage refrigeration. Every detail has been considered--not simply for how the home looks, but for how exceptionally well it lives. Upstairs, the home continues with two generously sized bedrooms, each with access to a full bath, along with abundant linen and storage closets. A separate private office provides a dedicated space for work or study off of one of the bedrooms, while the expansive family room creates an exceptional second living area--perfect for relaxing, entertaining, or giving guests their own beautifully appointed retreat. Step outside and discover one of the property's most enchanting features: a private secret garden in the heart of Wilmington. Professionally designed landscaping, perennial plantings, creeping fig climbing the brick garden wall, fragrant gardenias, flagstone and the gentle sound of a garden fountain create an intimate sanctuary. A screened porch and multiple outdoor living spaces invite quiet mornings, evening cocktails and lingering dinners beneath the coastal sky. A beautifully appointed separate guest apartment offers remarkable flexibility with its own bedroom, full bath, kitchen, laundry, dedicated HVAC and private access--ideal for extended-stay guests, multigenerational living, a private office or an elegant second living space. Behind the beauty is an equally impressive level of function, including exceptional storage and substantial closets, whole-house air filtration with UV lighting, water filtration, multiple HVAC systems, a Rinnai water heater and an impeccably organized two-car garage with epoxy flooring, cabinetry and custom storage. And perhaps its greatest luxury is location. Parkside at Mayfaire offers a picturesque, social neighborhood setting with sidewalks, lakes, fountains and gathering spaces, while placing you remarkably close to Wrightsville Beach, Mayfaire shopping and dining, Eastwood Road and Wilmington-area marinas. Rarely does a luxury home in Wilmington offer this combination of exceptional design, private outdoor living, flexible guest accommodations and proximity to Wrightsville Beach. Sophisticated without being formal and luxurious without sacrificing warmth, 1104 Ullswater Lane is distinctly Wilmington--and entirely its own.
Full Property Details
Full Property Details for 1104 Ullswater Ln
General
- Sold For: $1,675,000
- HOA FEE: $241/month
- HOA FEE FREQ.: Annually
- Taxes: $8,779 (2025)
- Status: Closed
- Type: Single Family
- Source: 2253
- MLS ID: 100599764
- Added to Site: 46 day(s) ago
Interior
- Number of Rooms: 13
- Interior Features: Master Downstairs, Walk-in Closet(s), Vaulted Ceiling(s), High Ceilings, Entrance Foyer, Bookcases, Kitchen Island, Apt/Suite, Ceiling Fan(s), Pantry, Walk-in Shower, Blinds/Shades, Eat-in Kitchen, Gas Log, Walk-In Closet(s)
- Fireplace: Yes
- Fireplace(s): Gas Log
- Appliances: Mini Refrigerator, Built-In Microwave, Built-In Gas Oven, Refrigerator, Dryer, Dishwasher, Gas Range, Water Purifier
- Flooring: Carpet, Tile, Wood
Rooms
Bathrooms
- Total Bathrooms: 4
- Full Bathrooms: 3
- Half Bathrooms: 1
Bedrooms
- Total Bedrooms: 5
- Primary Bedroom: Primary Living Area
Other Rooms
- Eat-in kitchen: Yes
- Laundry: Laundry Room
Additional Information
- Shared Amenities: Jogging Path, Maintenance Common Areas, Maintenance Grounds, Maintenance Structure
Exterior
- Exterior Features: Garden
- Porch/Patio/Deck: Patio, Porch, Screened, Front Porch
Parking
- Garage: Yes
- Attached garage: Yes
- Garage Spaces: 2
- Parking Features: Garage Faces Rear, On Street, Concrete, Garage Door Opener, Garage
Location
- County: New Hanover
- Subdivision: Mayfaire
- Driving Directions: From downtown Wilmington, take Market Street east toward Eastwood Road. Continue on Eastwood Road and turn left onto Town Center Drive at Mayfaire. Proceed through the first roundabout, then turn left onto Brevard Drive into Parkside at Mayfaire. Continue straight toward the neighborhood fountain, bear right onto Ullswater
School Information
- High School District: New Hanover
- Elementary School: Blair
- Middle School: Noble
- High School: New Hanover
Community
- Association: Yes
- Assoc. Name: Premier Management
Heating & Cooling
- Air Conditioning: Yes
- Cooling Type: Central Air, Ceiling Fan(s), Heat Pump, Multi Units
- Heating Type: Heat Pump, Electric, Natural Gas
Utilities
- Sewer: Municipal Sewer
- Water: Public
- Utility Description: Sewer Connected, Water Connected, High Speed Internet
Structural Information
- Structure Type: Wood Frame, Stick Built
- Construction: Shake Siding, Fiber Cement, Wood Frame
- Basement Desc.: None
- Roof: Metal
- Windows: Garden Windows
- Entry Floor Number: 1
- Square Feet: 2,693
- Year Built: 2018
Lot Features
- Lot Size (Acres): 0.14
- Lot Size (Sq. Ft.): 6,098
- Lot Dimensions: irregular
- Frontage: Maintained, City Street, State Road, Paved, Paved
- Lot Features: Interior Lot
- Zoning: MX
- Fencing (Description): Metal/Ornamental, Brick, Back Yard
Financial Considerations
- For Sale: Yes
- Price Per Sq. Ft.: $491.73
- Association Fee: $2,889
- Assoc Fee Freq.: Annually
- Assessment Amount: $1,491,800
- Tax Amount: $8,779.25
- Tax Year: 2025
- Terms: Cash, Conventional
Disclosures and Reports
- Special Conditions: Standard
- Legal Description: Lot 73 Sec 2 Parkside At Mayfaire Child Of Split From R05000-003-021-000
- Property ID: R05000-003-176-000
Listed by RE/MAX Essential, Rasa Love
Sold by Coastal Properties, Pamela R Lineberry
Get Pre-Approved Today
Schools
Schools serving 1104 Ullswater Ln
School District:New Hanover County Schools
| Name | Grades | Distance |
|---|---|---|
John J Blair Elementary 6510 Market Street, Wilmington, NC 28405 | K-5 | 1 mi |
M C S Noble Middle 6520 Market Street, Wilmington, NC 28405 | 6-8 | 0.9 mi |
New Hanover High 1307 Market Street, Wilmington, NC 28401 | 9-12 | 5.5 mi |
Disclaimer:
School attendance boundaries provided by ATTOM Data Solutions and are for reference only. Contact the school directly to verify enrollment eligibility.
Price & Sales History for 1104 Ullswater Ln
Date
Details
Price
Change
Source
10/05/2026
Sold
$1,675,000
-1.18%
MLS
9/04/2026
Listed
$1,695,000
—
MLS
Disclaimer: Historical sales information is derived from public records provided by the county offices. Information is not guaranteed and should be independently verified.
1104 Ullswater Lane, Wilmington, NC 28405 (MLS# 100599764) is a Single Family property that was sold at $1,675,000 on October 05, 2026. Want to learn more about 1104 Ullswater Lane? Do you have questions about finding other Single Family real estate for sale in Wilmington? You can browse all Wilmington real estate or contact a Coldwell Banker agent to request more information.