This is a carousel with tiles that activate property listing cards. Use the previous and next buttons to navigate.
1/1
$3,750
This is a carousel with tiles that activate property listing cards. Use the previous and next buttons to navigate.
1/1
Property Description
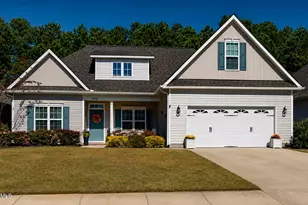
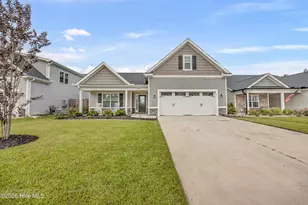
This beautiful, high end, new construction 4-bedroom home just off of Hooker Rd offers Luxury Vinyl Plank flooring throughout, ample space with high ceilings, open staircase and modern finishes for comfortable living. The kitchen features stainless steel appliances, butcher block countertops, breakfast bar, pantry and subway tile backsplash to add a stylish touch. There is a full-size stacked washer and dryer and a ½ bath in the main living area for your convenience. The open floor plan is great for family gatherings, whether relaxing in the living room, gathering around the dining room table or cooking out on the back patio. Upstairs you will find the bedrooms and the other 2 bathrooms with elegant tile flooring, double vanity and walk in tile shower. There is a loft area perfect for an office or game room and access to the wrap around covered porch. The large lot gives you plenty of space to enjoy being outdoors and with lawncare included there are no concerns about upkeep. Enjoy this home's prime location with easy access to Wrightsville Beach, parks, shopping, and restaurants. Students allowed with co-signer. Pet negotiable with both pet deposit and non-refundable pet fee. No Smoking.
Full Property Details
Full Property Details for 1110 Tree Canopy Wy
General
- Rent: $3,750
- Status: Closed
- Type: Single Family
- Source: 2253
- MLS ID: 100549345
- Added to Site: 224 day(s) ago
Interior
- Number of Rooms: 6
- Interior Features: Ceiling Fan(s), Pantry, Walk-in Shower
- Appliances: Electric Oven, Washer, Refrigerator, Dryer, Dishwasher
- Furnishings: Unfurnished
- Flooring: LVT/LVP, Tile
Rooms
Bathrooms
- Total Bathrooms: 3
- Full Bathrooms: 2
- Half Bathrooms: 1
Bedrooms
- Total Bedrooms: 4
- Primary Bedroom: Primary Living Area
Exterior
- Porch/Patio/Deck: Deck, Patio, Porch
Parking
- Parking Features: Off Street
Location
- County: New Hanover
- Subdivision: Other
- Driving Directions: Take Wrightsville Avenue to Hooker Road, turn right on Hooker Road, and then left on Tree Canopy Way
School Information
- Elementary School: College Park
- Middle School: Williston
- High School: Hoggard
Heating & Cooling
- Air Conditioning: Yes
- Cooling Type: Central Air
- Heating Type: Electric, Heat Pump
Structural Information
- Year Built: 2024
Lot Features
- Lot Size (Acres): 0.84
- Lot Size (Sq. Ft.): 36,808
- Frontage: Paved, Paved
- Fencing (Description): None
Financial Considerations
- For Sale: Yes
- Application Fee: $80
- Owner Pays: Water, Pest Control, Grounds Care
- Tenant Pays: Cable TV, Electricity, Sewer, Trash Removal
Disclosures and Reports
- Property ID: R05610-007-076-000
Listed and Sold by Intracoastal Realty Rentals, Lori R Williams
Schools
Schools serving 1110 Tree Canopy Wy
School District:New Hanover County Schools
| Name | Grades | Distance |
|---|---|---|
College Park Elementary at Sidbury Road 5001 Oriole Drive, Wilmington, NC 28403 | K-5 | 0.9 mi |
Williston Middle 401 South 10th Street, Wilmington, NC 28401 | 6-8 | 4.6 mi |
John T Hoggard High 4305 Shipyard Boulevard, Wilmington, NC 28403 | 9-12 | 2.8 mi |
Disclaimer:
School attendance boundaries provided by ATTOM Data Solutions and are for reference only. Contact the school directly to verify enrollment eligibility.
Price History for 1110 Tree Canopy Wy
Date
Details
Price
Change
Source
3/18/2026
Sold
$3,750
—
MLS
Disclaimer: Historical sales information is derived from public records provided by the county offices. Information is not guaranteed and should be independently verified.

1110 Tree Canopy Way, Wilmington, NC 28403 (MLS# 100549345) is a Single Family property that was sold at $3,750 on March 18, 2026. Want to learn more about 1110 Tree Canopy Way? Do you have questions about finding other real estate for sale or rent in Wilmington? You can browse all Wilmington rentals or contact a Coldwell Banker agent to request more information.