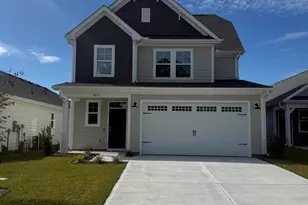
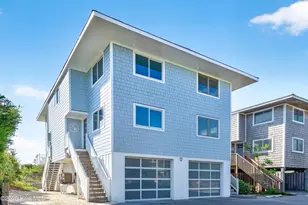
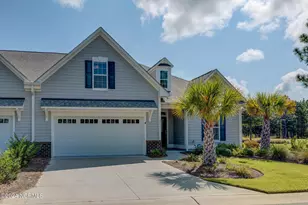
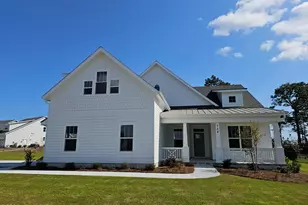
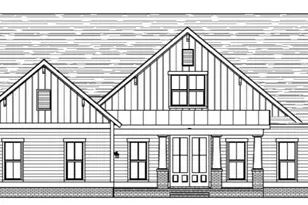
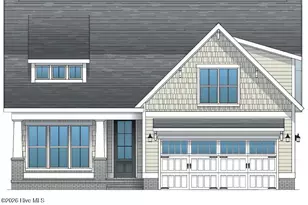
Full Property Details for 113 Longhill Dr
General
- Sold For: $747,418
- HOA FEE: $155/month
- HOA FEE FREQ.: Annually
- Status: Closed
- Type: Single Family
- Source: 2253
- MLS ID: 100595743
- Added to Site: 49 day(s) ago
Interior
- Number of Rooms: 8
- Interior Features: Master Downstairs, Walk-in Closet(s), Tray Ceiling(s), Ceiling Fan(s), Pantry, Gas Log, Walk-In Closet(s)
- Fireplace: Yes
- Number of Fireplaces: 1
- Fireplace(s): Gas Log
- Appliances: Electric Cooktop, Built-In Microwave, Disposal, Dishwasher
- Flooring: Carpet, Tile, Wood
Rooms
- Total Bathrooms: 3
- Full Bathrooms: 3
- Total Bedrooms: 4
- Primary Bedroom: Primary Living Area
Additional Information
- Shared Amenities: Clubhouse, Community Pool, Fitness Center, Maintenance Common Areas, Management, Master Insure, Picnic Area, Playground, Restaurant, Sidewalks, Taxes
Exterior
- Exterior Features: Irrigation System
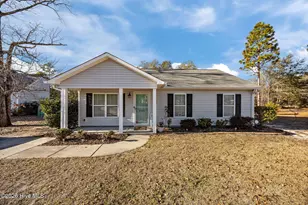
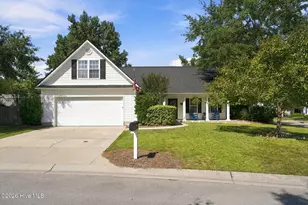
- Porch/Patio/Deck: Covered, Porch, Screened
Parking
- Garage: Yes
- Attached garage: Yes
- Garage Spaces: 2
- Parking Features: Off Street, Paved
Location
- County: New Hanover
- Subdivision: Riverlights
- Driving Directions: Independence Blvd. Left on River Rd. Right on Folklore, immediate right on Longhill. Property around the curve and down on the right.
School Information
- High School District: New Hanover
- Elementary School: Williams
- Middle School: Myrtle Grove
- High School: New Hanover
Community
- Association: Yes
- Assoc. Name: Riverlights HOA
Heating & Cooling
- Air Conditioning: Yes
- Cooling Type: Central Air
- Heating Type: Electric, Heat Pump
Utilities
- Sewer: Municipal Sewer, Cape Fear Public Utility Authority
- Water: Public
- Utility Description: Sewer Available, Water Available
Structural Information
- Structure Type: Wood Frame, Stick Built
- Construction: Composition, Brick Veneer, Wood Frame
- Roof: Shingle
- Entry Floor Number: 1
- Square Feet: 2,817
- Year Built: 2026
Lot Features
- Lot Size (Acres): 0.18
- Lot Size (Sq. Ft.): 7,841
- Lot Dimensions: 65 x 120 x 65 x 120
- Frontage: Paved, Paved
- Zoning: R15
- Fencing (Description): None
Financial Considerations
- For Sale: Yes
- Price Per Sq. Ft.: $265.32
- Association Fee: $1,860
- Assoc Fee Freq.: Annually
- Terms: Construction to Perm., Cash
Disclosures and Reports
- Special Conditions: Standard
- Legal Description: Lot 937, Phase VII/VIII, Section VI, Riverlights
Listed by Coldwell Banker Sea Coast Advantage-Leland, Trusst Builder Group Team
Sold by Nest Realty, Thurston Dawson




![[Address not provided], Leland, NC 28451 - Photo 1](https://m.cbhomes.com/p/603/100537707/DA35dE38E6694F6/s23cc.webp)