This is a carousel with tiles that activate property listing cards. Use the previous and next buttons to navigate.
1/1
$556,700 Just Listed
This is a carousel with tiles that activate property listing cards. Use the previous and next buttons to navigate.
1/1
Property Description
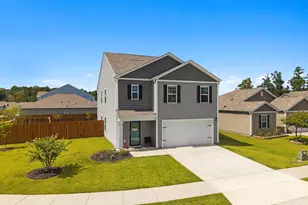
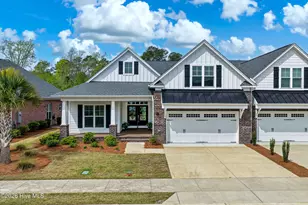
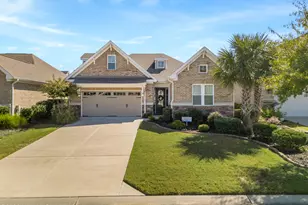
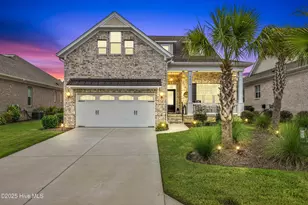
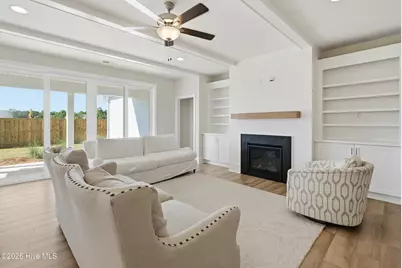
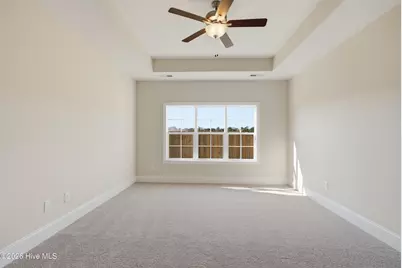
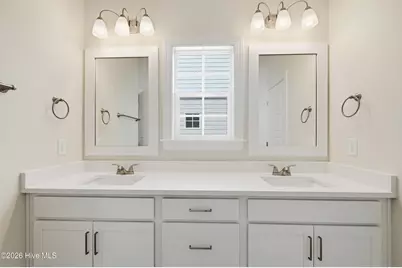
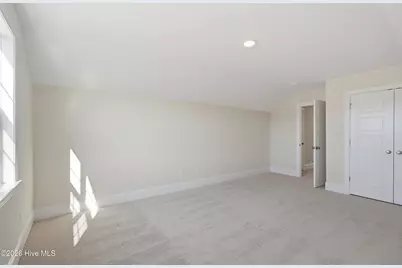
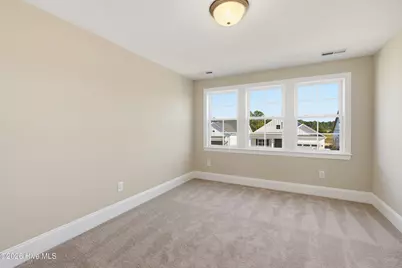
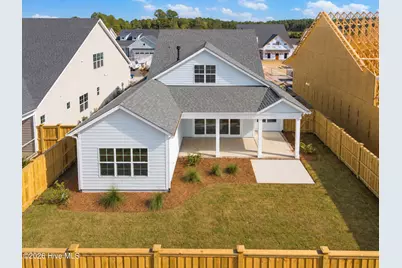
Highly anticipated Sidbury Landing is pleased to offer The Fletcher Home Plan in the Traditional Elevation. With 2,244 square feet of thoughtfully designed living space, this beautiful home features 3 bedrooms, 3 baths, and a versatile flex room. With a layout designed for both comfortable everyday living and effortless entertaining, the Fletcher is a wonderful addition to Sidbury Landing. Structural options and upgrades include a flex room on the 2nd floor with a closet, an owners bath with a large corner tile shower, a chef's kitchen layout with gas range, 42'' upper cabinets, a stainless steel vent hood, built in microwave, quartz countertops, soft close doors and drawers, a full depth cabinet with end panel over the refrigerator and a trash can pull out, 8' center meet slider from the great room to the covered porch, hardwood stair treads, base cabinets with upper shelving on each side of the fireplace, painted exposed beams in the great room, floor to ceiling shiplap on fireplace, and a stained floating mantle.
Full Property Details
Full Property Details for 1216 Juno Dr
General
- Price: $556,700
- HOA FEE: $117/month
- HOA FEE FREQ.: Annually
- Taxes: (2026)
- Status: Active
- Type: Single Family
- Source: 2253
- MLS ID: 100600171
- Updated: 8/31/2026
- Added to Site: 4 day(s) ago
Interior
- Number of Rooms: 9
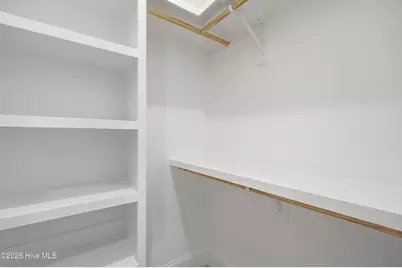
- Interior Features: Master Downstairs, Walk-in Closet(s), Tray Ceiling(s), High Ceilings, Entrance Foyer, Bookcases, Kitchen Island, Ceiling Fan(s), Pantry, Walk-in Shower, Walk-In Closet(s)
- Fireplace: Yes
- Appliances: Vented Exhaust Fan, Built-In Microwave, Refrigerator, Disposal, ENERGY STAR Qualified Appliances, Gas Range
- Flooring: LVT/LVP, Carpet, Tile
Rooms
Bathrooms
- Total Bathrooms: 3
- Full Bathrooms: 3
Bedrooms
- Total Bedrooms: 3
- Primary Bedroom: Primary Living Area
Other Rooms
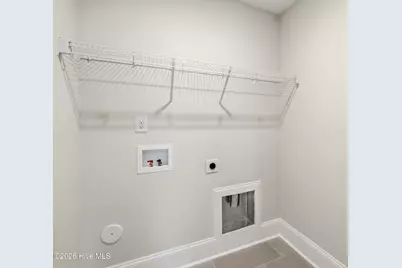
- Laundry: Dryer Hookup, Washer Hookup, Laundry Room
Additional Information
- Shared Amenities: Cabana, Community Pool, Maintenance Common Areas, Maintenance Roads
Exterior
- Porch/Patio/Deck: Covered, Patio, Porch
Parking
- Garage: Yes
- Attached garage: Yes
- Garage Spaces: 2
- Parking Features: Off Street
Location
- County: New Hanover
- Subdivision: Sidbury Landing
- Driving Directions: Market Street N to Sidbury Road. Left on June Drive.
School Information
- High School District: New Hanover
- Elementary School: Castle Hayne
- Middle School: Holly Shelter
- High School: Laney
Community
- Association: Yes
- Assoc. Name: Premier Management
Heating & Cooling
- Air Conditioning: Yes
- Cooling Type: Central Air
- Heating Type: Electric, Heat Pump
Utilities
- Sewer: Community Sewer, Pluris LLC
- Water: Community Water
- Utility Description: Natural Gas Available
Structural Information
- Structure Type: Wood Frame, Stick Built
- Construction: Fiber Cement, Wood Frame
- Basement Desc.: None
- Roof: Architectural Shingle
- Entry Floor Number: 1
- Square Feet: 2,244
- Year Built: 2026
Lot Features
- Lot Size (Acres): 0.15
- Lot Size (Sq. Ft.): 6,601
- Lot Dimensions: 55 x 120 x 55 x 120
- Frontage: Private Road, Paved, Paved
- Zoning: R-15
- Fencing (Description): None
Green Features
- Building Certification: Hero Code Home, HERS Index Score
- Energy Efficient: Thermostat
Financial Considerations
- For Sale: Yes
- Price Per Sq. Ft.: $248.08
- Association Fee: $1,400
- Assoc Fee Freq.: Annually
- Tax Year: 2026
- Terms: Cash, Conventional, VA Loan
Disclosures and Reports
- Special Conditions: Standard
- Legal Description: SIDBURY LANDING PH 1 REV
- Property ID: R02000-003-015-004
- Lot Number: 44
Listed by Clark Family Realty, Robin L Campbell
Get Pre-Approved Today
Schools
Schools serving 1216 Juno Dr
School District:Harnett County Schools
| Name | Grades | Distance |
|---|---|---|
Anderson Creek Primary 914 Anderson Creek School Road, Bunnlevel, NC 28323 | PK-2 | 6.8 mi |
South Harnett Elementary 8335 North Carolina 210, Bunnlevel, NC 28323 | 3-5 | 7.5 mi |
Western Harnett Middle 11135 NC Hwy 27 West, Lillington, NC 27546 | 6-8 | 2.1 mi |
Western Harnett High 10637 NC Hwy 27 West, Lillington, NC 27546 | 9-12 | 2.5 mi |
Disclaimer:
School attendance boundaries provided by ATTOM Data Solutions and are for reference only. Contact the school directly to verify enrollment eligibility.
Price & Sales History for 1216 Juno Dr
Date
Details
Price
Change
Source
8/31/2026
Listed
$556,700
—
MLS
Disclaimer: Historical sales information is derived from public records provided by the county offices. Information is not guaranteed and should be independently verified.

Estimate the Cost
Estimate the Cost for 1216 Juno Dr
1216 Juno Drive, Wilmington, NC 28411 (MLS# 100600171) is a Single Family property with 3 bedrooms and 3 full bathrooms. 1216 Juno Drive is currently listed for $556,700 and was received on August 31, 2026. Want to learn more about 1216 Juno Drive? Do you have questions about finding other Single Family real estate for sale in Wilmington? You can browse all Wilmington real estate or contact a Coldwell Banker agent to request more information.