
This is a carousel with tiles that activate property listing cards. Use the previous and next buttons to navigate.
$699,556 Just Listed
This is a carousel with tiles that activate property listing cards. Use the previous and next buttons to navigate.
Full Property Details for 1283 Pandion Dr
General
- Price: $699,556
- HOA FEE: $90/month
- HOA FEE FREQ.: Annually
- Status: Active
- Type: Single Family
- Source: 2253
- MLS ID: 100599784
- Updated: 8/28/2026
- Added to Site: 2 day(s) ago
Interior
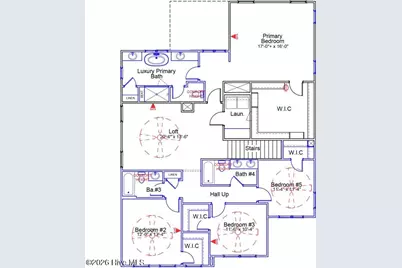
- Number of Rooms: 8
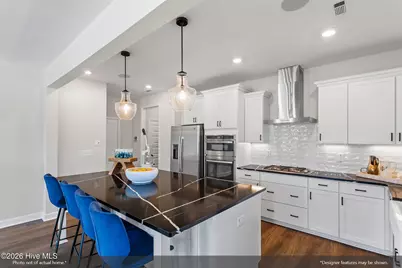
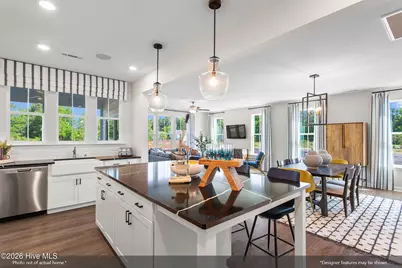
- Interior Features: Walk-in Closet(s), High Ceilings, Kitchen Island, Pantry, Walk-in Shower, Gas Log, Walk-In Closet(s)
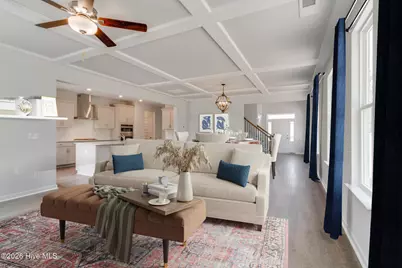
- Fireplace: Yes
- Fireplace(s): Gas Log
- Appliances: Gas Oven, Gas Cooktop, Built-In Microwave, Disposal, Dishwasher, Tankless Water Heater
- Furnishings: Unfurnished
- Flooring: LVT/LVP, Carpet, Tile
Rooms
Bathrooms
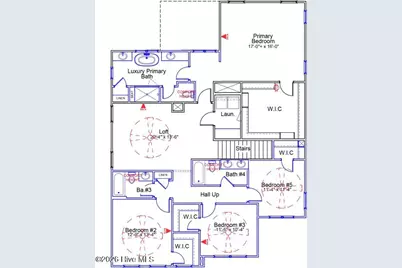
- Total Bathrooms: 4
- Full Bathrooms: 4
Bedrooms
- Total Bedrooms: 5
- Primary Bedroom: Non Primary Living Area
Other Rooms
- Laundry: Laundry Room
Additional Information
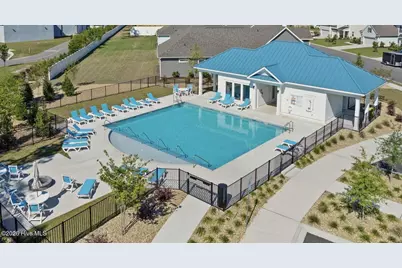
- Shared Amenities: Community Pool, Maintenance Common Areas, Sidewalks, Street Lights, Trail(s), Trash, Recreation Nearby, Shopping Nearby
- Security/Safety: Smoke Detector(s)
Exterior
- Exterior Features: Irrigation System, Cluster Mailboxes
- Porch/Patio/Deck: Covered, Patio, Porch
Parking
- Garage: Yes
- Attached garage: Yes
- Garage Spaces: 2
- Parking Features: Garage Faces Front, Paved
Location
- County: New Hanover
- Subdivision: Scotts Hill Village
- Driving Directions: Take 17N/Market Street, turn right on Scotts Hill Loop Road, then turn right on Pandion drive. Model home is at 1021 Pandion Drive on the left.
School Information
- High School District: New Hanover
- Elementary School: Porters Neck
- Middle School: Holly Shelter
- High School: Laney
Community
- Association: Yes
- Assoc. Name: Premier Management/Elizabeth Knotts
Heating & Cooling
- Cooling Type: Heat Pump
- Heating Type: Heat Pump, Fireplace(s), Electric, Natural Gas
Utilities
- Sewer: Municipal Sewer, Cape Fear Public Utility Authority
- Water: Public
- Utility Description: Natural Gas Connected, Sewer Connected, Underground Utilities, Water Connected
Structural Information
- Structure Type: Wood Frame, Stick Built
- Construction: Fiber Cement, Wood Frame
- Roof: Architectural Shingle
- Entry Floor Number: 1
- Square Feet: 3,060
- Year Built: 2026
Lot Features
- Lot Size (Acres): 0.32
- Lot Size (Sq. Ft.): 13,939
- Lot Dimensions: Irregular
- Frontage: Private Road, Paved, Paved
- Lot Features: Cul-De-Sac
- Zoning: R-15
- Fencing (Description): Wood, None
Financial Considerations
- For Sale: Yes
- Price Per Sq. Ft.: $228.61
- Association Fee: $1,080
- Assoc Fee Freq.: Annually
- Other Fee Freq.: Annually
- Terms: Cash, Conventional, FHA, VA Loan
Disclosures and Reports
- Special Conditions: Standard
- Legal Description: LOT 180 PH 7 & 8 SCOTTS HILL VILLAGE
- Property ID: R02900-002-315-000
- Lot Number: 180
Listed by Mungo Homes, Robert Dove and Mungo Homes, Renee S Britt
Schools serving 1283 Pandion Dr
| Name | Grades | Distance |
|---|---|---|
Holly Shelter Middle School 3921 Roger Haynes Drive, Castle Hayne, NC 28429 | 6-8 | 7.9 mi |
Emsley A Laney High 2700 North College Road, Wilmington, NC 28405 | 9-12 | 6.3 mi |
Price & Sales History for 1283 Pandion Dr
Estimate the Cost for 1283 Pandion Dr
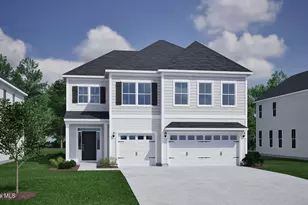
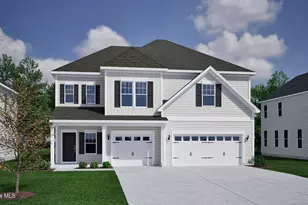
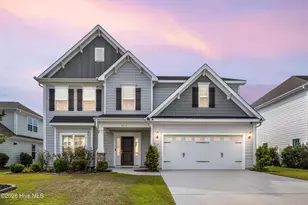
1283 Pandion Drive, Wilmington, NC 28411 (MLS# 100599784) is a Single Family property with 5 bedrooms and 4 full bathrooms. 1283 Pandion Drive is currently listed for $699,556 and was received on August 28, 2026. Want to learn more about 1283 Pandion Drive? Do you have questions about finding other Single Family real estate for sale in Wilmington? You can browse all Wilmington real estate or contact a Coldwell Banker agent to request more information.