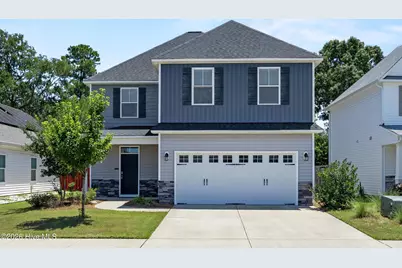
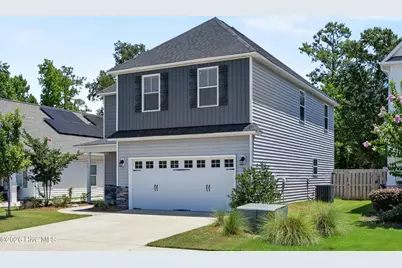
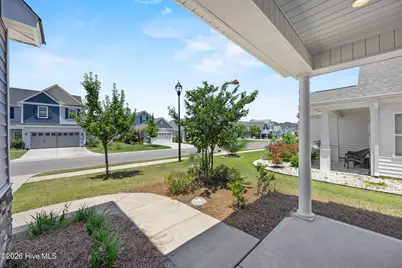
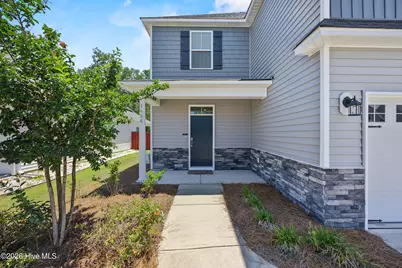
This is a carousel with tiles that activate property listing cards. Use the previous and next buttons to navigate.
1/42
$442,000
This is a carousel with tiles that activate property listing cards. Use the previous and next buttons to navigate.
1/42
Property Description
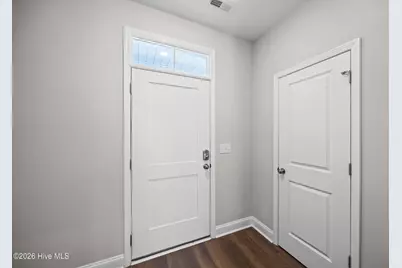
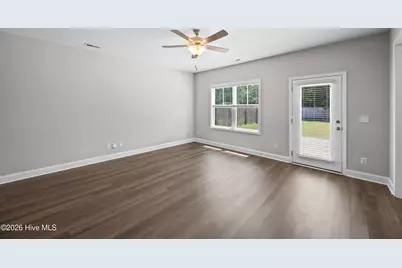
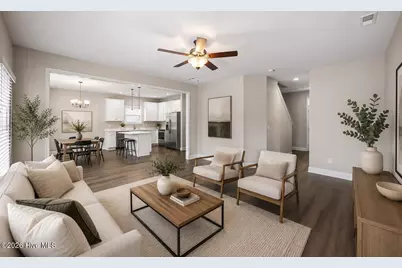
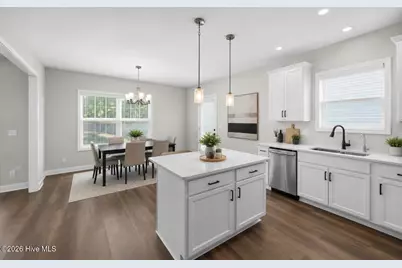
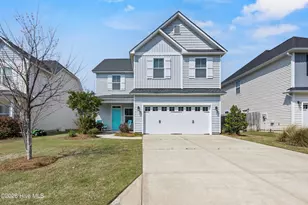
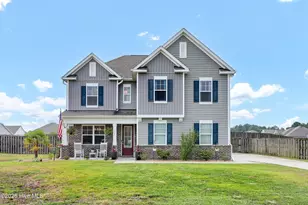
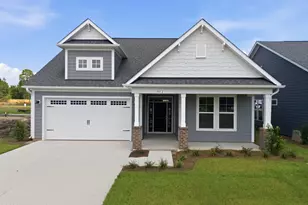
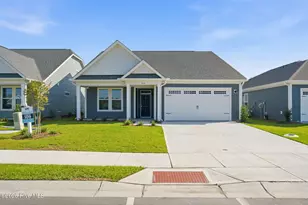
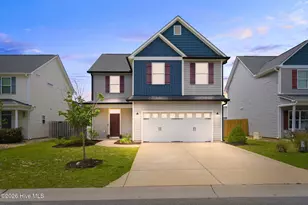
This very well-maintained Jackson floor plan, completed in 2021, with no city taxes, backing to mature trees with no rear neighbors, is conveniently situated near I-40, shopping, dining, Wrightsville Beach, and Wilmington International Airport (ILM). This 4-bedroom, 2.5-bathroom home features a bright, open-concept floor plan filled with natural light and lots of upgrades, including durable LVT flooring throughout the main living areas on the first floor, the laundry room, and both upstairs bathrooms. Highlights include: Kitchen: A standout space featuring an island, quartz countertops, stainless steel appliances, a walk-in pantry, and ample cabinet and counter space. Primary Suite: A spacious owner's retreat with a tray ceiling, dual walk-in closets, and a bathroom with a glass-enclosed walk-in shower. Secondary Bedrooms: Each secondary bedroom includes its own walk-in closet, offering excellent storage throughout. Exterior & Backyard: Attractive stone veneer accents enhance the front exterior, while the large, fully fenced backyard backs up to mature trees, creating a peaceful and private setting. An extended patio offers the perfect space for grilling, outdoor dining, and entertaining. Energy Efficiency: A dual-zone HVAC system with separate controls for the upstairs and downstairs provides enhanced comfort and improved energy efficiency year-round.
Full Property Details
Full Property Details for 1436 Branch Row
General
- Price: $442,000
- HOA FEE: $29/month
- HOA FEE FREQ.: Annually
- Taxes: $1,537 (2025)
- Status: Active
- Type: Single Family
- Source: 2253
- MLS ID: 100589639
- Updated: 9/25/2026
- Added to Site: 96 day(s) ago
Interior
- Number of Rooms: 8
- Interior Features: Walk-in Closet(s), Kitchen Island, Ceiling Fan(s), Pantry, Walk-in Shower, Blinds/Shades, Eat-in Kitchen, Walk-In Closet(s)
- Flooring: LVT/LVP, Carpet
Rooms
Bathrooms
- Total Bathrooms: 3
- Full Bathrooms: 2
- Half Bathrooms: 1
Bedrooms
- Total Bedrooms: 4
- Primary Bedroom: Non Primary Living Area
Other Rooms
- Eat-in kitchen: Yes
Additional Information
- Shared Amenities: Maintenance Roads, Management, Sidewalks, Street Lights
Exterior
- Exterior Features: Irrigation System
- Porch/Patio/Deck: Patio, Porch
Parking
- Garage: Yes
- Attached garage: Yes
- Garage Spaces: 2
- Parking Features: Attached, Paved, Garage
Location
- County: New Hanover
- Subdivision: The Landing at Lewis Creek Estates
- Driving Directions: North on S College Road toward I-40, take exit 420A toward Gordon Road, at the stop sign take right onto Gordon Road, about a quarter of a mile take right onto Lewis Landing Ave, then turn left onto Ballast, then turn right onto Branch row. The property will be on your left.
School Information
- High School District: New Hanover
- Elementary School: Blair
- Middle School: Trask
- High School: New Hanover
Community
- Association: Yes
- Assoc. Name: The Landing at Lewis Creek
Heating & Cooling
- Air Conditioning: Yes
- Cooling Type: Central Air, Ceiling Fan(s)
- Heating Type: Electric, Heat Pump
Utilities
- Utility Description: Sewer Connected, Water Connected, High Speed Internet
Structural Information
- Structure Type: Wood Frame, Stick Built
- Construction: Vinyl Siding, Wood Frame
- Roof: Architectural Shingle
- Entry Floor Number: 1
- Square Feet: 2,096
- Year Built: 2020
Lot Features
- Lot Size (Acres): 0.17
- Lot Size (Sq. Ft.): 7,405
- Lot Dimensions: 50' x 152'
- Frontage: Maintained, Paved, Paved
- Zoning: R-15
- Fencing (Description): Back Yard, Wood
Financial Considerations
- For Sale: Yes
- Price Per Sq. Ft.: $210.88
- Association Fee: $350
- Assoc Fee Freq.: Annually
- Assessment Amount: $406,200
- Tax Amount: $1,537.47
- Tax Year: 2025
- Terms: Cash, Conventional
Disclosures and Reports
- Special Conditions: Standard
- Legal Description: LOT 217 LANDING AT LEWIS CREEK ESTATES PHASE 4
- Property ID: R04300-008-255-000
Listed by Coastal Properties, Amy A Lu
Get Pre-Approved Today
Schools
Schools serving 1436 Branch Row
School District:New Hanover County Schools
| Name | Grades | Distance |
|---|---|---|
John J Blair Elementary 6510 Market Street, Wilmington, NC 28405 | K-5 | 1.8 mi |
Emma B Trask Middle 2900 North College Road, Wilmington, NC 28405 | 6-8 | 2.2 mi |
New Hanover High 1307 Market Street, Wilmington, NC 28401 | 9-12 | 4.5 mi |
Disclaimer:
School attendance boundaries provided by ATTOM Data Solutions and are for reference only. Contact the school directly to verify enrollment eligibility.
Price & Sales History for 1436 Branch Row
Date
Details
Price
Change
Source
9/25/2026
Price Reduced
$442,000
-1.56%
MLS
9/03/2026
Price Reduced
$449,000
-1.32%
MLS
7/17/2026
Listed
$455,000
69.14%
MLS
12/02/2020
Sold
$269,000
—
Public Record
Disclaimer: Historical sales information is derived from public records provided by the county offices. Information is not guaranteed and should be independently verified.
Tax History
Tax History for 1436 Branch Row
Year
Property Taxes
Change
Tax Assessment
Change
2025
$1,588
19%
$406,200
65%
2024
$1,334
—
$245,600
—
2023
$1,330
-1%
$245,600
—
2022
$1,342
—
$245,600
84%
2022
$1,342
—
$133,400
—
Disclaimer: Historical tax information is derived from public records provided by the county offices. Information is not guaranteed and should be independently verified.
Estimate the Cost
Estimate the Cost for 1436 Branch Row
1436 Branch Row, Wilmington, NC 28405 (MLS# 100589639) is a Single Family property with 4 bedrooms, 2 full bathrooms and 1 partial bathroom. 1436 Branch Row is currently listed for $442,000 and was received on July 17, 2026. Want to learn more about 1436 Branch Row? Do you have questions about finding other Single Family real estate for sale in Wilmington? You can browse all Wilmington real estate or contact a Coldwell Banker agent to request more information.