This is a carousel with tiles that activate property listing cards. Use the previous and next buttons to navigate.
1/69
$1,100,000
This is a carousel with tiles that activate property listing cards. Use the previous and next buttons to navigate.
1/69
Property Description
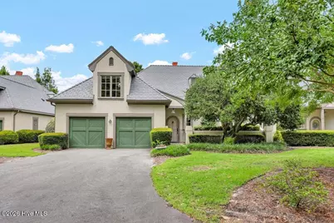
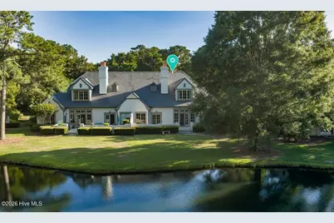
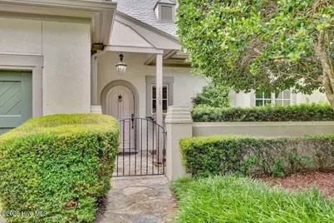
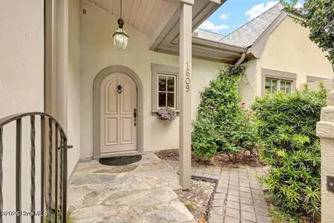
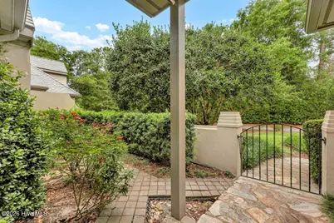
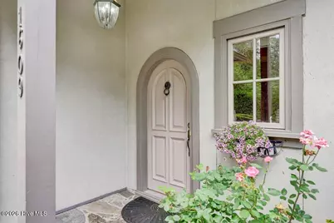
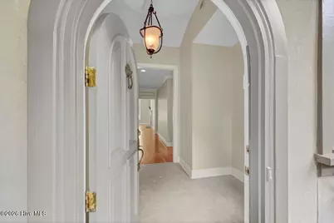
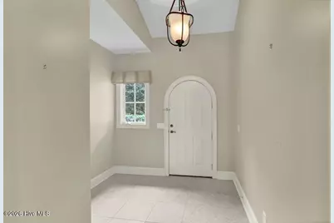
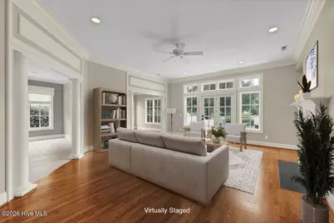
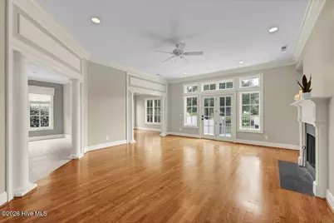
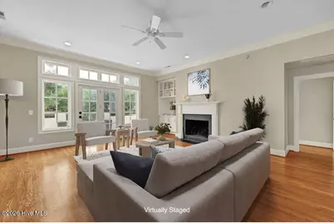
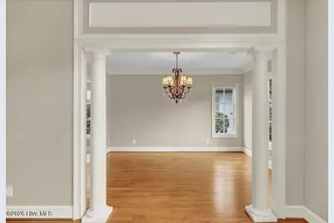
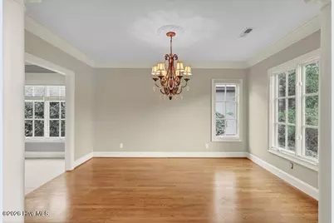
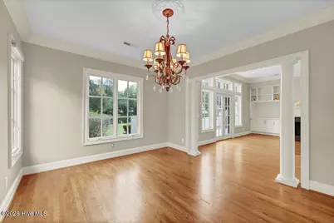
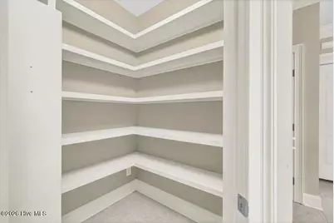
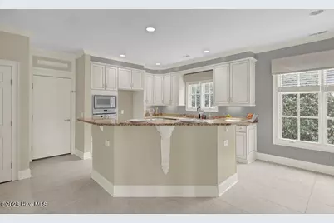
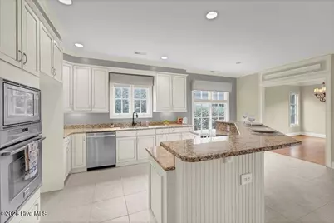
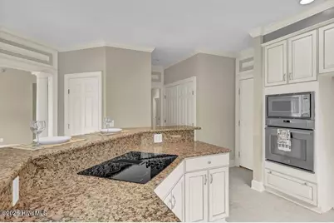
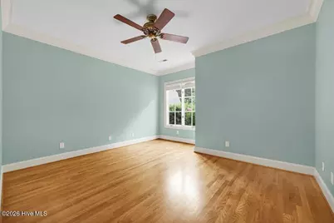
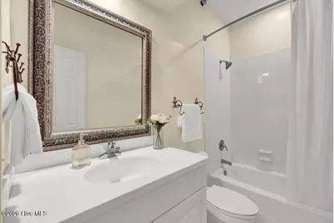
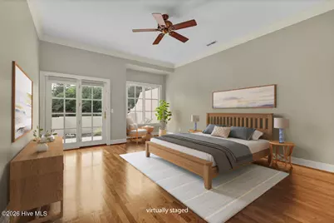
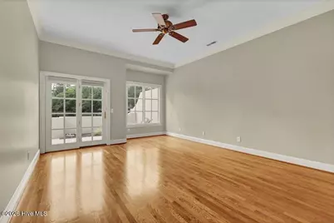
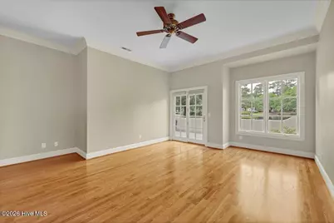
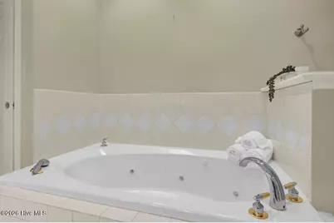
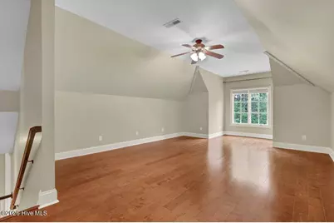
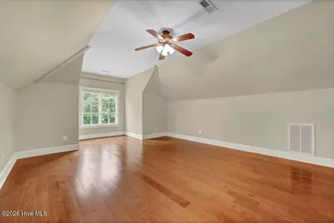
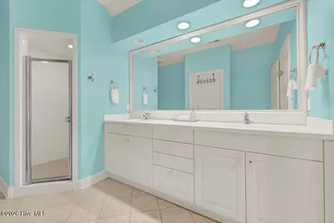
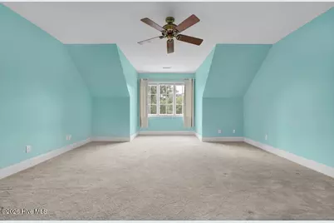
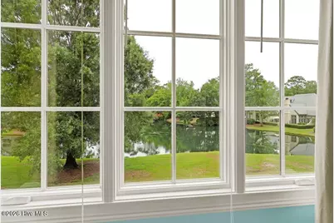
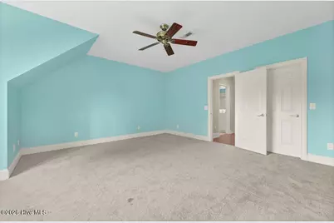
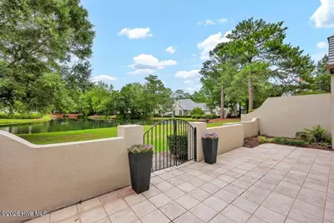
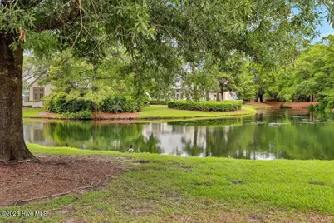
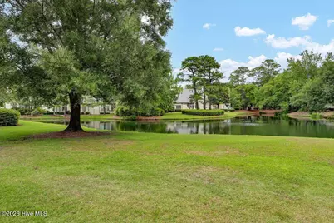
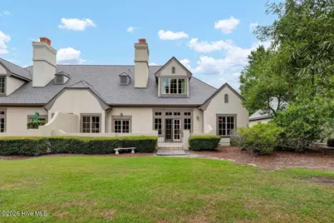
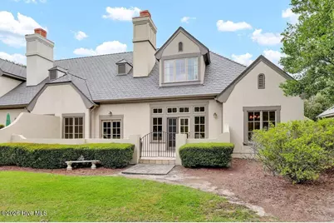
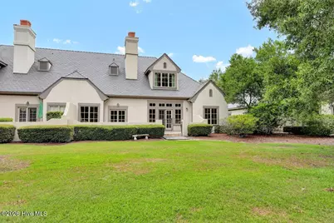
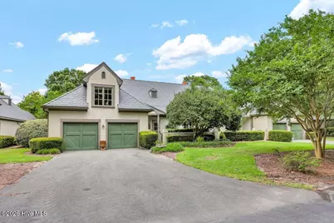
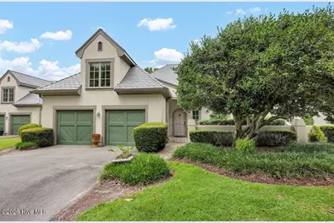
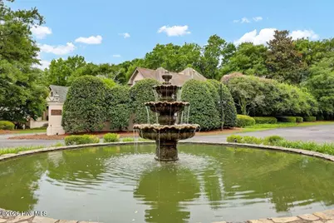
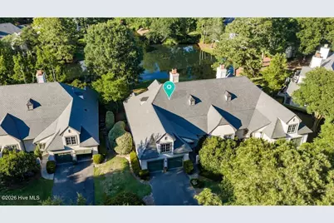
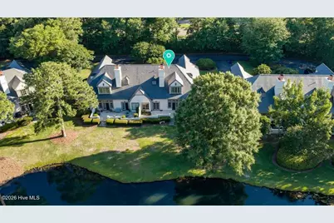
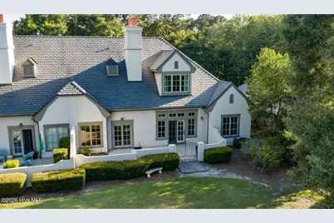
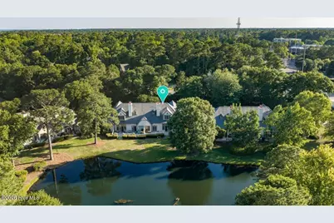
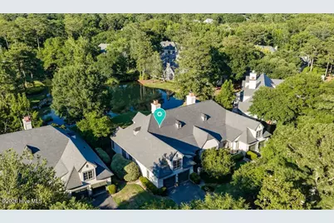
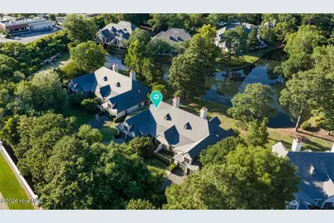
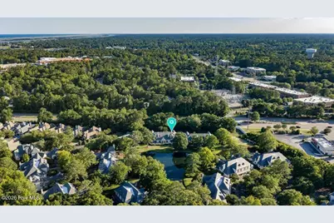
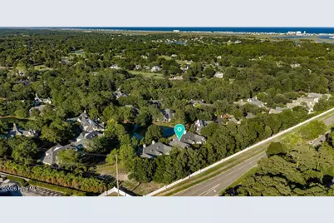
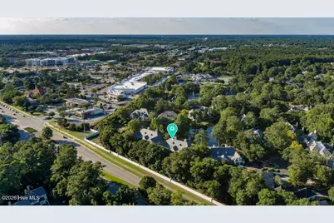
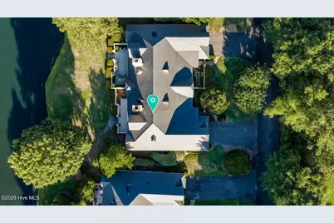
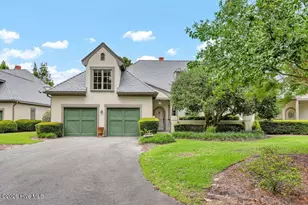
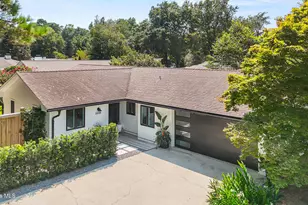
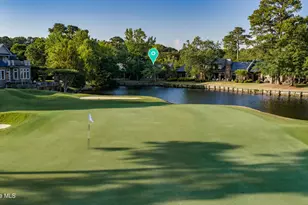
Welcome to this perfectly situated 3-bedroom, 3-bath Pembroke of Landfall end-unit, offering 2,870 square feet of comfortable living space in a peaceful pondfront setting with fountain views. Enjoy charming front and rear courtyards perfect for morning coffee or evening cocktails. The open floor plan features wood floors, a formal dining room, and a spacious living area with a wood-burning fireplace. The large kitchen boasts granite countertops, abundant cabinetry, and a generous pantry. The main level includes 2 bedrooms and 2 full baths, including a spacious Primary Suite with dual sinks, walk-in shower, and ample closet space. Upstairs you'll find a 3rd bedroom, full bath, large FROG/flex/bonus room, and expansive walk-in storage. Additional highlights include a 2-car garage and a new roof (2026). Ideally located near the Eastwood and Drysdale gates, Sports Center, Landfall Center, and The Forum, offering exceptional walkability to shopping, dining, amenities & fun. Bike, walk or drive to Wrightsville Beach and enjoy the Atlantic Ocean just minutes away.
Full Property Details
Full Property Details for 1609 Dijon Dr
General
- Price: $1,100,000
- HOA FEE: $358/month
- HOA FEE FREQ.: Annually
- Taxes: $7,293 (2025)
- Status: Active
- Type: Condo
- Source: 2253
- MLS ID: 100578950
- Updated: 6/10/2026
- Added to Site: 48 day(s) ago
Interior
- Number of Rooms: 8
- Interior Features: Master Downstairs, Walk-in Closet(s), High Ceilings, Solid Surface, Bookcases, Kitchen Island, Ceiling Fan(s), Pantry, Walk-in Shower, Blinds/Shades, Walk-In Closet(s)
- Appliances: Electric Oven, Electric Cooktop, Built-In Microwave, Built-In Electric Oven, Self Cleaning Oven, Dishwasher, Convection Oven, Cooktop
- Furnishings: Unfurnished
- Flooring: Carpet, Tile
Rooms
Bathrooms
- Total Bathrooms: 3
- Full Bathrooms: 3
Bedrooms
- Total Bedrooms: 3
- Primary Bedroom: Primary Living Area
Other Rooms
- Laundry: Laundry Closet
Additional Information
- Shared Amenities: Roof Maintenance, Waterfront Community, Basketball Court, Dog Park, Gated, Maintenance Common Areas, Maintenance Grounds, Maintenance Roads, Maintenance Structure, Management, Park, Picnic Area, Playground, Security, Street Lights, Trail(s), Recreation Nearby, Shopping Nearby
Exterior
- Porch/Patio/Deck: Open, Patio, Other
Parking
- Garage: Yes
- Attached garage: Yes
- Garage Spaces: 2
- Parking Features: Garage Faces Front, Lighted, Off Street, On Site, Paved, Garage
Location
- County: New Hanover
- Subdivision: Landfall
- Driving Directions: From Eastwood Road, enter Landfall through the Eastwood Gate. Turn Left onto Vincennes. Left onto Fontenay. Right at the fountain onto Dijon. Home on the Right.
School Information
- High School District: New Hanover
- Elementary School: Wrightsville Beach
- Middle School: Noble
- High School: New Hanover
Community
- Association: Yes
- Assoc. Name: Landfall COA
Heating & Cooling
- Cooling Type: Ceiling Fan(s), Heat Pump
- Heating Type: Heat Pump, Electric
Utilities
- Sewer: Municipal Sewer, Cape Fear Public Utility Authority
- Water: Public
- Utility Description: Cable Available, Natural Gas Available, Sewer Connected, Water Connected
Structural Information
- Structure Type: Wood Frame, Stick Built
- Construction: Stucco, Wood Frame
- Basement Desc.: None
- Roof: Other
- Entry Floor Number: 1
- Square Feet: 2,870
- Year Built: 1996
Lot Features
- Frontage: Private Road, Paved, Paved
- Zoning: R-20
- Fencing (Description): Other
Water Features
- Water Front: Yes
Financial Considerations
- For Sale: Yes
- Price Per Sq. Ft.: $383.28
- Association Fee: $4,291
- Assoc Fee Freq.: Annually
- Other Assoc Fees: $1,032
- Other Fee Freq.: Annually
- Assessment Amount: $1,239,300
- Tax Amount: $7,293.28
- Tax Year: 2025
- Terms: Cash, Conventional
Disclosures and Reports
- Special Conditions: Standard
- Legal Description: Lot 35 Ph 10 Pembroke At Landfall
- Property ID: R05709-001-049-000
- Lot Number: 35
Listed by Intracoastal Realty Corporation, Michelle Clark-Bradley

Get Pre-Approved Today
Schools
Schools serving 1609 Dijon Dr
School District:New Hanover County Schools
| Name | Grades | Distance |
|---|---|---|
Wrightsville Beach Elementary 220 Coral Drive, Wrightsville Beach, NC 28480 | K-5 | 1.8 mi |
M C S Noble Middle 6520 Market Street, Wilmington, NC 28405 | 6-8 | 1.9 mi |
New Hanover High 1307 Market Street, Wilmington, NC 28401 | 9-12 | 6.1 mi |
Disclaimer:
School attendance boundaries provided by ATTOM Data Solutions and are for reference only. Contact the school directly to verify enrollment eligibility.
Price & Sales History for 1609 Dijon Dr
Date
Details
Price
Change
Source
6/04/2026
Listed
$1,100,000
122.22%
MLS
3/26/2018
Sold
$495,000
—
Public Record
Disclaimer: Historical sales information is derived from public records provided by the county offices. Information is not guaranteed and should be independently verified.
Tax History
Tax History for 1609 Dijon Dr
Year
Property Taxes
Change
Tax Assessment
Change
2025
-100%
$1,239,300
92%
2024
$5,619
3%
$645,900
—
2023
$5,458
-1%
$645,900
—
2022
$5,490
100%
$645,900
32%
2021
-100%
$487,800
—
2019
$5,138
—
$487,800
—
2017
$5,138
11%
$487,800
17%
2016
$4,633
5%
$418,100
—
2015
$4,428
5%
$418,100
—
2013
$4,198
—
$418,100
—
Disclaimer: Historical tax information is derived from public records provided by the county offices. Information is not guaranteed and should be independently verified.
Estimate the Cost
Estimate the Cost for 1609 Dijon Dr
1609 Dijon Drive, Wilmington, NC 28405 (MLS# 100578950) is a Condo property with 3 bedrooms and 3 full bathrooms. 1609 Dijon Drive is currently listed for $1,100,000 and was received on June 04, 2026. Want to learn more about 1609 Dijon Drive? Do you have questions about finding other Condo real estate for sale in Wilmington? You can browse all Wilmington real estate or contact a Coldwell Banker agent to request more information.