This is a carousel with tiles that activate property listing cards. Use the previous and next buttons to navigate.
1/1
$458,000
This is a carousel with tiles that activate property listing cards. Use the previous and next buttons to navigate.
1/1
Property Description
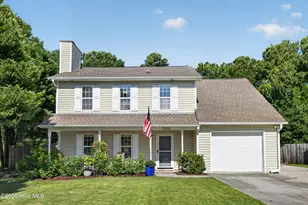
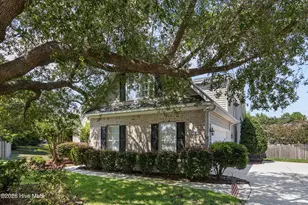
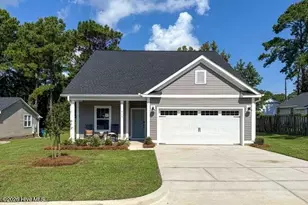
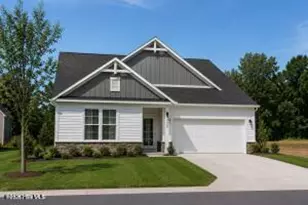
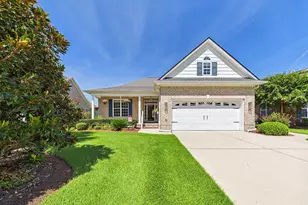
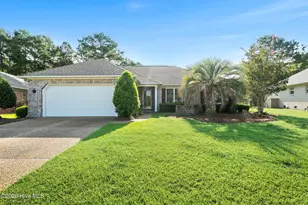
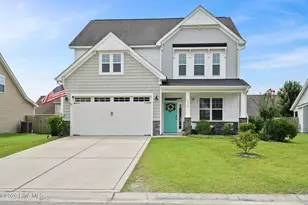
Perfectly positioned on a peaceful pond-front lot in the desirable Ogden area, this two-story home offers 4 bedrooms, 2.5 bathrooms, and over 2,100 square feet all with the added bonus of no city taxes. Step inside through the welcoming foyer where an arched doorway leads into the spacious living room, complete with a cozy gas log fireplace. The kitchen features granite countertops, stainless steel appliances, subway tile backsplash, bar seating, and an adjoining dining area. All four bedrooms are situated on the second floor for added privacy. The spacious primary suite offers tray ceilings, a large walk-in closet, and an ensuite bathroom showcasing a beautifully tiled walk-in shower and separate soaking tub. The three additional bedrooms are generously sized and each feature tray ceilings, adding extra character throughout the home. A dedicated upstairs laundry room completes the second floor. Enjoy outdoor living from the screened-in porch overlooking the fenced backyard. A backyard storage shed provides plenty of room for tools, lawn equipment, or hobby space. If you are looking for a great floor plan in an awesome location with a price thats unbeatable, this house is for you!!
Full Property Details
Full Property Details for 1609 Pointing Griffon Pl
General
- Sold For: $458,000
- HOA FEE: $33/month
- HOA FEE FREQ.: Annually
- Taxes: $1,519
- Status: Closed
- Type: Single Family
- Source: 2253
- MLS ID: 100575615
- Added to Site: 107 day(s) ago
Interior
- Number of Rooms: 6
- Interior Features: Walk-in Closet(s), Entrance Foyer, Ceiling Fan(s), Blinds/Shades, Walk-In Closet(s)
- Fireplace: Yes
- Number of Fireplaces: 1
- Appliances: Electric Oven, Built-In Microwave, Refrigerator, Dishwasher
Rooms
Bathrooms
- Total Bathrooms: 3
- Full Bathrooms: 2
- Half Bathrooms: 1
Bedrooms
- Total Bedrooms: 4
- Primary Bedroom: Non Primary Living Area
Other Rooms
- Laundry: Laundry Room
Additional Information
- Shared Amenities: Maintenance Common Areas, Management, Master Insure, Taxes
- Security/Safety: Smoke Detector(s)
Exterior
- Exterior Features: None
- Porch/Patio/Deck: Porch, Screened
Parking
- Garage: Yes
- Attached garage: Yes
- Garage Spaces: 2
- Parking Features: Garage Faces Front, Garage Door Opener, Paved
Location
- County: New Hanover
- Subdivision: Cameron Trace
- Driving Directions: From Military Cutoff Rd, turn Left onto Lendire Rd, then Right onto Dove Field Dr Turn Right onto Quail Woods Dr and then Right onto Settler Ln. Turn Left onto Retriever Dr and then Right onto Flushing Dr. Turn Left onto Cameron Trace Dr and then Left onto Pointing Griffon Pl and the home is on your Left.
School Information
- High School District: New Hanover
- Elementary School: Murrayville
- Middle School: Trask
- High School: Laney
Community
- Association: Yes
- Assoc. Name: Cameron Trace HOA
Heating & Cooling
- Air Conditioning: Yes
- Cooling Type: Central Air, Ceiling Fan(s)
- Heating Type: Fireplace(s), Electric, Heat Pump
Utilities
- Sewer: Municipal Sewer
- Water: Public
- Utility Description: Sewer Connected, Water Connected
Structural Information
- Structure Type: Wood Frame, Stick Built
- Construction: Vinyl Siding, Wood Frame
- Roof: Architectural Shingle, Shingle
- Entry Floor Number: 1
- Square Feet: 2,131
- Year Built: 2019
Lot Features
- Lot Size (Acres): 0.17
- Lot Size (Sq. Ft.): 7,405
- Lot Dimensions: 62 x 125
- Frontage: Maintained, Paved, Paved
- Zoning: R-15
- Fencing (Description): Back Yard, Wood
Green Features
- Building Certification: None
Financial Considerations
- For Sale: Yes
- Price Per Sq. Ft.: $222.9
- Association Fee: $400
- Assoc Fee Freq.: Annually
- Assessment Amount: $401,500
- Tax Amount: $1,519.69
- Terms: Cash, Conventional, FHA, VA Loan
Disclosures and Reports
- Special Conditions: Standard
- Legal Description: Lot 109 Ph 1 Cameron Trace Child Of Split From R02700-001-004-029
- Property ID: R02700-001-081-000
Listed by Nest Realty, Matthew C Costin and Nest Realty, Caroline Holman
Sold by Non Member Office, Non Member

Get Pre-Approved Today
Schools
Schools serving 1609 Pointing Griffon Pl
School District:New Hanover County Schools
| Name | Grades | Distance |
|---|---|---|
Murrayville Elementary 225 Mabee Way, Wilmington, NC 28411 | K-5 | 0.8 mi |
Emma B Trask Middle 2900 North College Road, Wilmington, NC 28405 | 6-8 | 2 mi |
Emsley A Laney High 2700 North College Road, Wilmington, NC 28405 | 9-12 | 2 mi |
Disclaimer:
School attendance boundaries provided by ATTOM Data Solutions and are for reference only. Contact the school directly to verify enrollment eligibility.
Price & Sales History for 1609 Pointing Griffon Pl
Date
Details
Price
Change
Source
7/27/2026
Sold
$458,000
-3.58%
MLS
5/21/2026
Listed
$475,000
—
MLS
Disclaimer: Historical sales information is derived from public records provided by the county offices. Information is not guaranteed and should be independently verified.
1609 Pointing Griffon Place, Wilmington, NC 28411 (MLS# 100575615) is a Single Family property that was sold at $458,000 on July 27, 2026. Want to learn more about 1609 Pointing Griffon Place? Do you have questions about finding other Single Family real estate for sale in Wilmington? You can browse all Wilmington real estate or contact a Coldwell Banker agent to request more information.