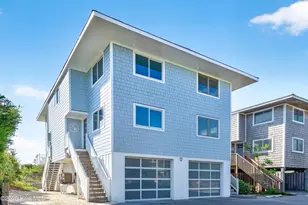
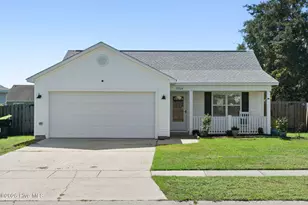
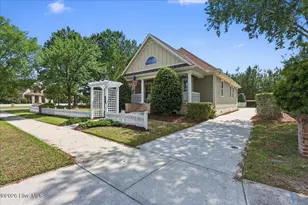
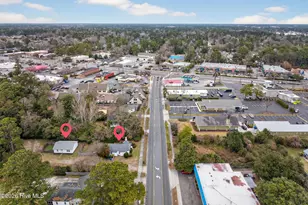
This is a carousel with tiles that activate property listing cards. Use the previous and next buttons to navigate.
1/1
$410,000
This is a carousel with tiles that activate property listing cards. Use the previous and next buttons to navigate.
1/1
Property Description
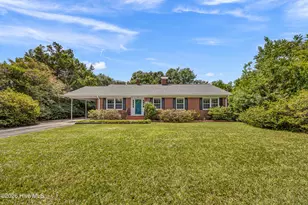
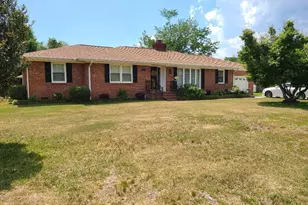
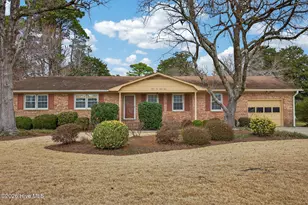
From the moment you step inside, it's easy to appreciate the warmth and character of this beautifully updated 1949 cottage. Timeless architectural details, carefully selected finishes, and inviting living spaces come together to create a home that is both classic and comfortably modern. Hardwood floors, original trim, graceful arched doorways, and a classic fireplace create a warm and inviting atmosphere. The gorgeous kitchen features custom cabinetry, tile backsplash, a butcher block island with seating, stainless steel appliances, and a picture window that overlooks the incredible backyard. French doors lead from the sunny dining area to the expansive deck with built-in bench. The primary suite includes two closets and a thoughtfully renovated bath with a walk-in tiled shower and custom vanity. A second bedroom features unique built-in bunks, while an additional room (no closet) can serve as a third bedroom, home office, or hobby space. The hall bath is loaded with designer-inspired features, perfectly capturing the home's cottage charm with its colors and finishes. The outdoor experience is every bit as special as the home itself. Set on an extraordinary .80-acre lot, the Certified Wildlife Habitat is framed by majestic trees and abundant azaleas, offering room to create the outdoor oasis you've always imagined. The spacious deck and detached workshop create the perfect backdrop for entertaining, hobbies, or simply enjoying the peaceful surroundings. Perfectly positioned between Historic Downtown Wilmington and Wrightsville Beach, you'll enjoy the best of coastal living just minutes away. Walk to local favorites like Flaming Amy's Burrito Barn and Our Crepes & More, and appreciate convenient access to parks, shopping, dining, and some of Wilmington's most sought-after schools. Properties like this rarely come along so take advantage of this opportunity quickly. This truly is home sweet home.
Full Property Details
Full Property Details for 1613 S 41st St
General
- Sold For: $410,000
- Taxes: (2025)
- Status: Closed
- Type: Single Family
- Source: 2253
- MLS ID: 100584386
- Added to Site: 49 day(s) ago
Interior
- Number of Rooms: 6
- Interior Features: Solid Surface, Kitchen Island, Pantry, Walk-in Shower
- Appliances: Electric Oven, Washer, Refrigerator, Dryer, Dishwasher, Sump Pump
- Flooring: Tile, Hardwood
Rooms
Bathrooms
- Total Bathrooms: 2
- Full Bathrooms: 2
Bedrooms
- Total Bedrooms: 3
- Primary Bedroom: Primary Living Area
Other Rooms
- Laundry: Laundry Closet
Exterior
- Porch/Patio/Deck: Deck
Parking
- Parking Features: Off Street, Unpaved
Location
- County: New Hanover
- Subdivision: Winter Park Gardens
- Driving Directions: College Road to Oleander Drive. Left on 41st Street. Home will be on the left.
School Information
- High School District: New Hanover
- Elementary School: Winter Park
- Middle School: Roland Grise
- High School: Hoggard
Heating & Cooling
- Air Conditioning: Yes
- Cooling Type: Central Air
- Heating Type: Electric, Heat Pump
Utilities
- Utility Description: Sewer Connected, Water Connected
Structural Information
- Structure Type: Wood Frame, Stick Built
- Construction: Vinyl Siding, Wood Frame
- Roof: Architectural Shingle
- Entry Floor Number: 1
- Square Feet: 1,385
- Year Built: 1949
Additional Structures
- Other Structures: Workshop
Lot Features
- Lot Size (Acres): 0.8
- Lot Size (Sq. Ft.): 34,848
- Lot Dimensions: 110 x 315
- Frontage: City Street, State Road, Paved, Paved
- Zoning: R-15
- Fencing (Description): Back Yard
Financial Considerations
- For Sale: Yes
- Price Per Sq. Ft.: $296.03
- Tax Year: 2025
- Terms: Cash, Conventional, FHA, VA Loan
Disclosures and Reports
- Special Conditions: Standard
- Legal Description: PT FM 19 WINTER PK GDNS
- Property ID: R06106-006-024-000
Listed by Coastal Select Properties, Teresa L Krebs
Sold by RE/MAX Executive, Trevor J Urban

Get Pre-Approved Today
Schools
Schools serving 1613 S 41st St
School District:New Hanover County Schools
| Name | Grades | Distance |
|---|---|---|
Winter Park Model Elementary 204 MacMillan Avenue, Wilmington, NC 28403 | K-5 | 0.8 mi |
Roland-Grise Middle School 4412 Lake Avenue, Wilmington, NC 28403 | 6-8 | 0.4 mi |
John T Hoggard High 4305 Shipyard Boulevard, Wilmington, NC 28403 | 9-12 | 0.6 mi |
Disclaimer:
School attendance boundaries provided by ATTOM Data Solutions and are for reference only. Contact the school directly to verify enrollment eligibility.
Price & Sales History for 1613 S 41st St
Date
Details
Price
Change
Source
7/29/2026
Sold
$410,000
—
MLS
6/25/2026
Listed
$410,000
—
MLS
Disclaimer: Historical sales information is derived from public records provided by the county offices. Information is not guaranteed and should be independently verified.
1613 S 41st Street, Wilmington, NC 28403 (MLS# 100584386) is a Single Family property that was sold at $410,000 on July 29, 2026. Want to learn more about 1613 S 41st Street? Do you have questions about finding other Single Family real estate for sale in Wilmington? You can browse all Wilmington real estate or contact a Coldwell Banker agent to request more information.