This is a carousel with tiles that activate property listing cards. Use the previous and next buttons to navigate.
1/33
$675,000 Just Listed
This is a carousel with tiles that activate property listing cards. Use the previous and next buttons to navigate.
1/33
Property Description
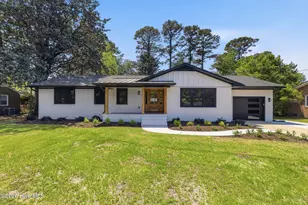
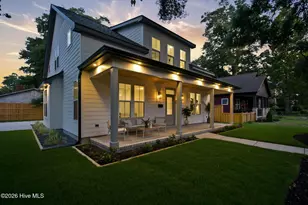
This beautiful end-unit residence in the gated community of Drayton Square offers refined, single-level, all-brick living in the heart of Oleander Estates. Expertly renovated by Stone Montgomery Construction, the home pairs timeless architecture with thoughtful modern updates and a generous floor plan suited to both easy daily living and gracious entertaining. High ceilings, detailed moldings, upgraded cabinetry, and large windows create a warm, sophisticated feel throughout. The crowning feature is an expansive brick courtyard with a soothing fountain, perfect for morning coffee, gardening, or evening entertaining. A heated multi-purpose room and a rare, spacious two-car garage add welcome flexibility and storage. The Drayton Square HOA covers exterior maintenance, lawn and landscaping, master insurance, security gate maintenance, and more, offering a truly turnkey and effortless lifestyle in one of Midtown's most convenient and coveted settings.
Full Property Details
Full Property Details for 1910 Le Gare Ct
General
- Price: $675,000
- HOA FEE: $784/month
- HOA FEE FREQ.: Annually
- Status: Active
- Type: Condo
- Source: 2253
- MLS ID: 100607599
- Updated: 10/1/2026
- Added to Site: 5 day(s) ago
Interior
- Number of Rooms: 8
- Interior Features: Master Downstairs, Walk-in Closet(s), High Ceilings, Entrance Foyer, Ceiling Fan(s), Walk-in Shower, Blinds/Shades, Built-in Features, Eat-in Kitchen, Walk-In Closet(s)
- Fireplace: Yes
- Appliances: Vented Exhaust Fan, Electric Cooktop, Built-In Electric Oven, Disposal, Dishwasher, Air Purifier, Water Purifier, Other
- Flooring: Carpet, Tile, Hardwood
Rooms
Bathrooms
- Total Bathrooms: 2
- Full Bathrooms: 2
Bedrooms
- Total Bedrooms: 2
- Primary Bedroom: Primary Living Area
Other Rooms
- Eat-in kitchen: Yes
- Laundry: Laundry Room
Additional Information
- Shared Amenities: Roof Maintenance, Gated, Maintenance Common Areas, Maintenance Grounds, Maintenance Roads, Management, Master Insure, Security, Sewer, Street Lights, Termite Bond, Trash, Water, Cable TV
- Security/Safety: Security System
- Equipment: Air Purifier
Exterior
- Exterior Features: Cluster Mailboxes, Garden, End Unit
- Porch/Patio/Deck: Open, Patio
Parking
- Garage: Yes
- Attached garage: Yes
- Garage Spaces: 2
- Parking Features: Garage Door Opener, On Site, Paved, Garage
Location
- County: New Hanover
- Subdivision: Drayton Square
- Driving Directions: Take Oleander to Live Oak Parkway. Take a right on Gillette, take a left on Hillsboro, right on Greymont, through the Drayton Square gate, veer left, it is the last unit on the left.
School Information
- High School District: New Hanover
- Elementary School: Alderman
- Middle School: Williston
- High School: New Hanover
Community
- Association: Yes
- Assoc. Name: Drayton Square HOA
- Pets Allowed: Yes
Heating & Cooling
- Air Conditioning: Yes
- Cooling Type: Central Air, Ceiling Fan(s), Heat Pump
- Heating Type: Heat Pump, Electric
Utilities
- Sewer: Municipal Sewer, Cape Fear Public Utility Authority
- Water: Public
- Utility Description: Sewer Connected, Water Connected
Structural Information
- Structure Type: Wood Frame, Stick Built
- Construction: Brick Veneer, Wood Frame
- Basement Desc.: None
- Roof: Shingle
- Entry Floor Number: 1
- Square Feet: 2,053
- Year Built: 1984
Lot Features
- Lot Size (Acres): 0.02
- Lot Size (Sq. Ft.): 871
- Frontage: Private Road, Paved, Paved
- Zoning: MD-17
- Fencing (Description): Brick, Back Yard
Financial Considerations
- For Sale: Yes
- Price Per Sq. Ft.: $306.96
- Association Fee: $9,412
- Assoc Fee Freq.: Annually
- Terms: Cash, Conventional
Disclosures and Reports
- Special Conditions: Standard
- Legal Description: LT Unit B, Building 13, Drayton Square
- Property ID: R06007-004-003-032
- Lot Number: 13B
Listed by Ivester Jackson Christie's, Happy H Clark

Get Pre-Approved Today
Schools
Schools serving 1910 Le Gare Ct
School District:New Hanover County Schools
| Name | Grades | Distance |
|---|---|---|
Edwin A Alderman Elementary 2025 Independence Boulevard, Wilmington, NC 28403 | K-5 | 0.8 mi |
Williston Middle 401 South 10th Street, Wilmington, NC 28401 | 6-8 | 1.7 mi |
New Hanover High 1307 Market Street, Wilmington, NC 28401 | 9-12 | 2.1 mi |
Disclaimer:
School attendance boundaries provided by ATTOM Data Solutions and are for reference only. Contact the school directly to verify enrollment eligibility.
Price & Sales History for 1910 Le Gare Ct
Date
Details
Price
Change
Source
10/01/2026
Listed
$675,000
87.24%
MLS
5/05/2006
Sold
$360,500
—
Public Record
Disclaimer: Historical sales information is derived from public records provided by the county offices. Information is not guaranteed and should be independently verified.
Tax History
Tax History for 1910 Le Gare Ct
Year
Property Taxes
Change
Tax Assessment
Change
2025
$3,127
-11%
$531,300
32%
2024
$3,496
3%
$401,800
—
2023
$3,395
-1%
$401,800
—
2022
$3,415
100%
$401,800
22%
2021
-100%
$329,700
—
2019
$3,473
—
$329,700
—
2017
$3,473
-13%
$329,700
-8%
2016
$3,972
5%
$358,500
—
2015
$3,797
9%
$358,500
—
2013
$3,479
—
$358,500
3%
2013
$3,479
—
$346,500
—
Disclaimer: Historical tax information is derived from public records provided by the county offices. Information is not guaranteed and should be independently verified.
Estimate the Cost
Estimate the Cost for 1910 Le Gare Ct
1910 Le Gare Court, Wilmington, NC 28403 (MLS# 100607599) is a Condo property with 2 bedrooms and 2 full bathrooms. 1910 Le Gare Court is currently listed for $675,000 and was received on October 01, 2026. Want to learn more about 1910 Le Gare Court? Do you have questions about finding other Condo real estate for sale in Wilmington? You can browse all Wilmington real estate or contact a Coldwell Banker agent to request more information.