This is a carousel with tiles that activate property listing cards. Use the previous and next buttons to navigate.
1/1
$1,800,000
This is a carousel with tiles that activate property listing cards. Use the previous and next buttons to navigate.
1/1
Property Description
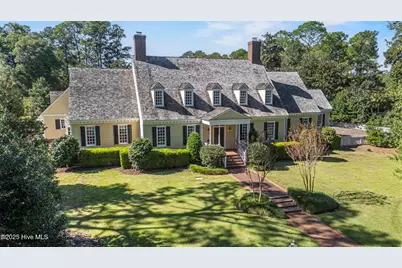
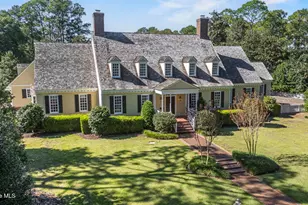
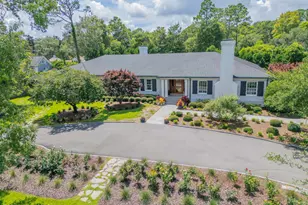
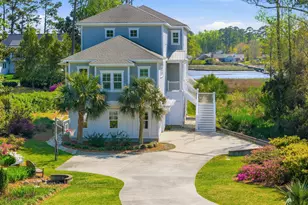
This timeless Colonial Williamsburg-inspired home blends historic craftsmanship with modern comfort on over 1.5 acres beneath majestic oaks. Set on two separate lots- 1.12 and 0.58 acres- this estate offers the perfect blend of space, flexibility and privacy. Its striking exterior features a chimney tower, five slender dormers, all-cedar siding, mahogany doors, and a Flemish bond brick foundation-honoring history with carriage house-style details in the garage and shed. The private backyard retreat includes a handmade fence, fountain, gazebo, basketball court, and irrigation well. Inside, fresh paint highlights exquisite millwork, oak floors with walnut pegs, and dental molding. The family room offers a reclaimed-brick wood-burning fireplace with wet bar, while the kitchen and breakfast room showcase custom cherry cabinetry and historic-style lighting. With 5 bedrooms, 3 full and 2 half baths, this thoughtful layout includes a first-floor primary suite with spacious bath, impressive walk-in closet, a second laundry hookup for flexibility and a study off the master hallway. Upstairs features four generous bedrooms, a game room off two of the rooms, and a cedar closet offering ample storage. You'll also find dual laundry chutes for convenience. An additional playroom above the garage, complete with a projector and pool table, provides the perfect space for entertaining or relaxing. Also a few features: laundry shoot, well irrigation, cedar closet, wood burning fireplace, master closet has a washer and dryer hook up. Safe in master closet, dental molding in some rooms otherwise crown molding throughout, wet bar. This home is a rare blend of history, craftsmanship, and warmth, built to be lived in and loved for generations.
Full Property Details
Full Property Details for 1946 S Live Oak Pkwy
General
- Sold For: $1,800,000
- Taxes: $7,553 (2025)
- Status: Closed
- Type: Single Family
- Source: 2253
- MLS ID: 100537664
- Added to Site: 316 day(s) ago
Interior
- Number of Rooms: 13
- Interior Features: Walk-in Closet(s), High Ceilings, Entrance Foyer, Mud Room, Ceiling Fan(s), Wet Bar, Blinds/Shades, Walk-In Closet(s), Wood Burning Stove
- Fireplace: Yes
- Number of Fireplaces: 2
- Fireplace(s): Wood Burning Stove
- Appliances: Electric Cooktop, Built-In Microwave, Dishwasher
- Flooring: Carpet, Tile, Wood
Rooms
Bathrooms
- Total Bathrooms: 5
- Full Bathrooms: 3
- Half Bathrooms: 2
Bedrooms
- Total Bedrooms: 5
- Primary Bedroom: Primary Living Area
Other Rooms
- Laundry: Laundry Room
Additional Information
- Shared Amenities: None
- Security/Safety: Smoke Detector(s)
Exterior
- Exterior Features: Irrigation System
- Porch/Patio/Deck: Covered, Porch
Parking
- Garage: Yes
- Attached garage: Yes
- Garage Spaces: 2
- Parking Features: Additional Parking
Location
- County: New Hanover
- Subdivision: Oleander Estates
- Driving Directions: Market Street to left on S Live Oak Dr.
School Information
- High School District: New Hanover
- Elementary School: Alderman
- Middle School: Williston
- High School: New Hanover
Heating & Cooling
- Air Conditioning: Yes
- Cooling Type: Central Air
- Heating Type: Fireplace(s), Electric, Heat Pump
Utilities
- Sewer: Municipal Sewer
- Utility Description: Water Connected, Other
Structural Information
- Structure Type: Wood Frame, Stick Built
- Construction: Wood Siding, Wood Frame
- Roof: Shake
- Stories/Levels: 2
- Square Feet: 6,005
- Year Built: 1981
Additional Structures
- Other Structures: Fountain, Pergola, Shed(s), Workshop
Lot Features
- Lot Size (Acres): 1.12
- Lot Size (Sq. Ft.): 48,874
- Lot Dimensions: LOT 1 OLEANDER ESTATES
- Frontage: Paved, Paved
- Lot Features: Corner Lot
- Zoning: R-15
- Fencing (Description): Full
Financial Considerations
- For Sale: Yes
- Price Per Sq. Ft.: $333.06
- Assessment Amount: $1,283,600
- Tax Amount: $7,553.99
- Tax Year: 2025
- Terms: Cash, Conventional, FHA
Disclosures and Reports
- Special Conditions: Standard
- Legal Description: Lot 1 Oleander Estates
- Property ID: R06008-009-005-000
- Lot Number: 1
Listed by Coldwell Banker Sea Coast Advantage, Logan B Sullivan
Sold by Intracoastal Realty Corporation, Jeffrey G Hovis

Get Pre-Approved Today
Schools
Schools serving 1946 S Live Oak Pkwy
School District:New Hanover County Schools
| Name | Grades | Distance |
|---|---|---|
Edwin A Alderman Elementary 2025 Independence Boulevard, Wilmington, NC 28403 | K-5 | 0.3 mi |
Williston Middle 401 South 10th Street, Wilmington, NC 28401 | 6-8 | 2.1 mi |
New Hanover High 1307 Market Street, Wilmington, NC 28401 | 9-12 | 2.3 mi |
Disclaimer:
School attendance boundaries provided by ATTOM Data Solutions and are for reference only. Contact the school directly to verify enrollment eligibility.
Price & Sales History for 1946 S Live Oak Pkwy
Date
Details
Price
Change
Source
7/21/2026
Sold
$1,800,000
-10%
MLS
5/14/2026
Price Reduced
$2,000,000
-16.32%
MLS
10/23/2025
Listed
$2,390,000
—
MLS
Disclaimer: Historical sales information is derived from public records provided by the county offices. Information is not guaranteed and should be independently verified.
1946 S Live Oak Parkway, Wilmington, NC 28403 (MLS# 100537664) is a Single Family property that was sold at $1,800,000 on July 21, 2026. Want to learn more about 1946 S Live Oak Parkway? Do you have questions about finding other Single Family real estate for sale in Wilmington? You can browse all Wilmington real estate or contact a Coldwell Banker agent to request more information.