This is a carousel with tiles that activate property listing cards. Use the previous and next buttons to navigate.
1/1
$1,300,000
This is a carousel with tiles that activate property listing cards. Use the previous and next buttons to navigate.
1/1
Property Description
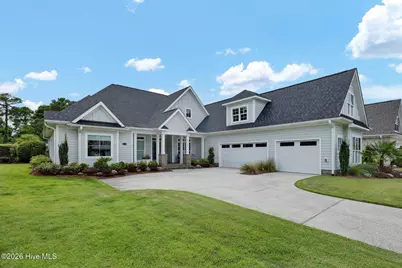
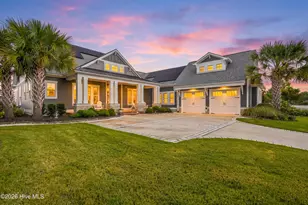
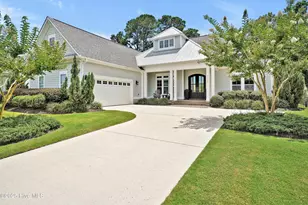
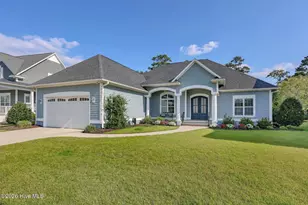
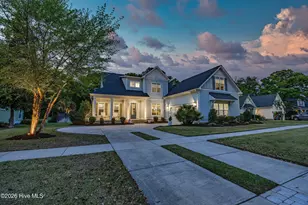
Beautiful pool. Three-car garage. No yard work. Gated community. Main-level primary suite. Huge screened porch. Four bedrooms and three and a half baths with a layout that simply makes sense. This combination is difficult to find. Outside, a saltwater pool with a tanning ledge is surrounded by professionally designed landscaping with mature palm trees, fragrant jasmine, colorful blooms, and a fully fenced backyard with space for pets or gardening. Best of all, the HOA maintains the lawn and the landscaping, so weekends are spent enjoying the pool or relaxing on the screened porch instead of mowing or trimming. Inside, every space has been thoughtfully designed for both comfort and style. Natural light fills the living area, where a four-panel Lanai door creates an effortless connection to the outdoors. The kitchen is anchored by a massive quartz island, gas cooktop, vented hood, and abundant cabinetry, while a striking accent wall in the living room and clean architectural details give the home a fresh, timeless feel. The primary suite features dual custom walk-in closets, a soaking tub, and a spacious zero-entry shower. Two additional bedrooms, a private office, a full bath, and a cheerful laundry room complete the first floor. Upstairs offers a large bonus room, fourth bedroom, full bath, and walk-in attic, ideal for guests, hobbies, fitness, or a media room. The owners customized the home during construction, reconfiguring the floor plan, relocating walls, and selecting upgraded finishes throughout. A whole-house generator provides added peace of mind. The three-car garage reflects the same attention to detail with epoxy floors, a custom shelving organization system, and a climate-controlled storage room currently used as a walk-in pantry. Located in the desirable Whiskey Branch community, minutes from shopping, dining, downtown Wilmington, and area beaches, this home offers a rare blend of luxury, low-maintenance living, and exceptional craftsmanship.
Full Property Details
Full Property Details for 2136 Whiskey Branch Dr
General
- Sold For: $1,300,000
- HOA FEE: $258/month
- HOA FEE FREQ.: Annually
- Taxes: $4,272 (2025)
- Status: Closed
- Type: Patio Home
- Source: 2253
- MLS ID: 100592558
- Added to Site: 61 day(s) ago
Interior
- Number of Rooms: 10
- Interior Features: Master Downstairs, Walk-in Closet(s), Tray Ceiling(s), High Ceilings, Entrance Foyer, Solid Surface, Whole-Home Generator, Bookcases, Kitchen Island, Ceiling Fan(s), Pantry, Walk-in Shower, Blinds/Shades, Built-in Features, Gas Log, Walk-In Closet(s), Wired for Data
- Fireplace: Yes
- Number of Fireplaces: 1
- Fireplace(s): Gas Log
- Appliances: Vented Exhaust Fan, Mini Refrigerator, Gas Cooktop, Built-In Microwave, Built-In Electric Oven, Refrigerator, Double Oven, Dishwasher, Convection Oven
- Flooring: LVT/LVP, Carpet, Tile
Rooms
Bathrooms
- Total Bathrooms: 4
- Full Bathrooms: 3
- Half Bathrooms: 1
Bedrooms
- Total Bedrooms: 4
- Primary Bedroom: Primary Living Area
Other Rooms
- Laundry: Laundry Room
Additional Information
- Shared Amenities: Clubhouse, Community Pool, Gated, Maintenance Common Areas, Maintenance Grounds, Maintenance Roads, Management, Meeting Room, Picnic Area, Sidewalks, Street Lights, Trash, Water, Cable TV
- Pool: Yes
- Private Pool: Yes
- Pool Description: In Ground, Private
- Security/Safety: Security System Owned
Exterior
- Exterior Features: Irrigation System, Cluster Mailboxes
- Porch/Patio/Deck: Covered, Deck, Screened, Front Porch, Rear Porch
Parking
- Garage: Yes
- Attached garage: Yes
- Garage Spaces: 3
- Parking Features: Garage
Location
- County: New Hanover
- Subdivision: Whiskey Branch
- Driving Directions: From the Intersection of College Rd and Oleander, continue south on College Rd for approx. 3 miles. Then turn left on Landsdowne and continue for .4 miles. Turn R on Navaho Trail and right on Whiskey Branch. Gate code is needed.
School Information
- High School District: New Hanover
- Elementary School: Pine Valley
- Middle School: Myrtle Grove
- High School: Hoggard
Community
- Association: Yes
- Assoc. Name: Cepco
Heating & Cooling
- Air Conditioning: Yes
- Cooling Type: Central Air
- Heating Type: Electric, Heat Pump
Utilities
- Sewer: Municipal Sewer
- Water: Public
- Utility Description: Natural Gas Connected, Sewer Connected, Water Connected, High Speed Internet
Structural Information
- Architectural Style: Patio
- Structure Type: Wood Frame, Stick Built
- Construction: Fiber Cement, Wood Frame
- Roof: Architectural Shingle, Metal
- Entry Floor Number: 1
- Square Feet: 3,604
- Year Built: 2020
Lot Features
- Lot Size (Acres): 0.26
- Lot Size (Sq. Ft.): 11,326
- Lot Dimensions: 72' x 140' x 90' x 140'
- Frontage: Private Road, Maintained
- Lot Features: Landscaped
- Zoning: R-15
- Fencing (Description): Metal/Ornamental, Back Yard
Financial Considerations
- For Sale: Yes
- Price Per Sq. Ft.: $323.15
- Association Fee: $3,092
- Assoc Fee Freq.: Annually
- Assessment Amount: $1,128,900
- Tax Amount: $4,272.89
- Tax Year: 2025
- Terms: Cash, Conventional, VA Loan
Disclosures and Reports
- Special Conditions: Standard
- Legal Description: LOT 111 PH 1 SEC 3 WHISKEY BRANCH
- Property ID: R07100-004-332-000
Listed by Intracoastal Realty Corporation, Lanier Property Group
Sold by Nest Realty, Mia A Escalera

Get Pre-Approved Today
Schools
Schools serving 2136 Whiskey Branch Dr
School District:New Hanover County Schools
| Name | Grades | Distance |
|---|---|---|
Pine Valley Elementary 440 John S Mosby Drive, Wilmington, NC 28412 | K-5 | 1.8 mi |
Myrtle Grove Middle 901 Piner Road, Wilmington, NC 28409 | 6-8 | 1.3 mi |
John T Hoggard High 4305 Shipyard Boulevard, Wilmington, NC 28403 | 9-12 | 3 mi |
Disclaimer:
School attendance boundaries provided by ATTOM Data Solutions and are for reference only. Contact the school directly to verify enrollment eligibility.
Price & Sales History for 2136 Whiskey Branch Dr
Date
Details
Price
Change
Source
8/31/2026
Sold
$1,300,000
9.7%
MLS
7/31/2026
Listed
$1,185,000
—
MLS
Disclaimer: Historical sales information is derived from public records provided by the county offices. Information is not guaranteed and should be independently verified.
2136 Whiskey Branch Drive, Wilmington, NC 28409 (MLS# 100592558) is a Patio Home property that was sold at $1,300,000 on August 31, 2026. Want to learn more about 2136 Whiskey Branch Drive? Do you have questions about finding other Patio Home real estate for sale in Wilmington? You can browse all Wilmington real estate or contact a Coldwell Banker agent to request more information.