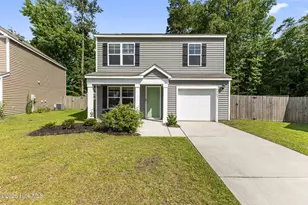
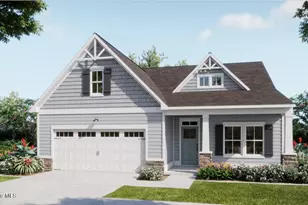
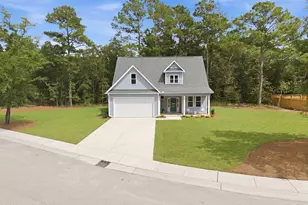
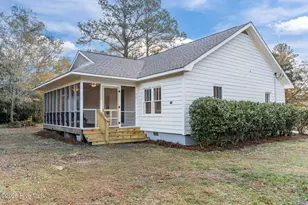
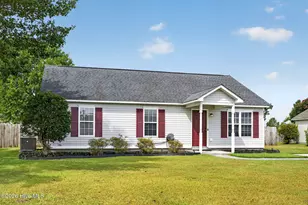
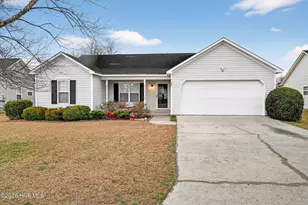
Full Property Details for 2617 Ashby Dr
General
- Price: $310,000
- HOA FEE: $15/month
- HOA FEE FREQ.: Annually
- Taxes: $1,070 (2025)
- Status: Pending
- Type: Single Family
- Source: 2253
- MLS ID: 100597462
- Updated: 8/26/2026
- Added to Site: 50 day(s) ago
Interior
- Number of Rooms: 6
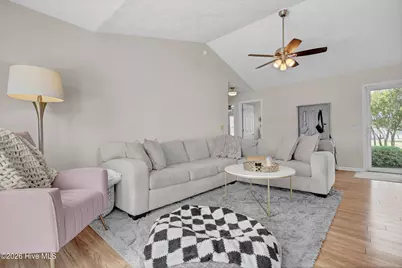
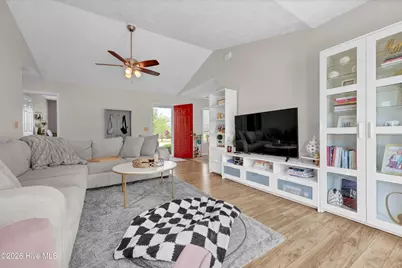
- Interior Features: Walk-in Closet(s), Vaulted Ceiling(s), Ceiling Fan(s), Blinds/Shades, Walk-In Closet(s)
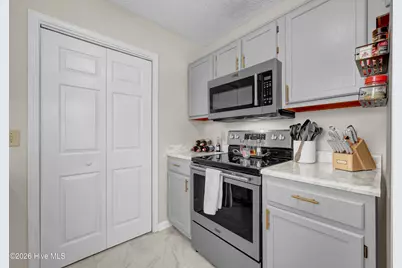
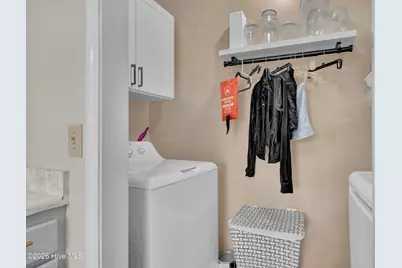
- Appliances: Built-In Microwave, Washer, Refrigerator, Dryer, Disposal, Dishwasher, Electric Range
- Furnishings: Unfurnished
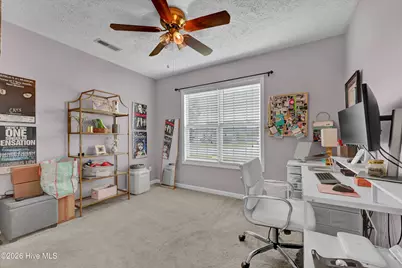
- Flooring: Carpet, Laminate, Vinyl
Rooms
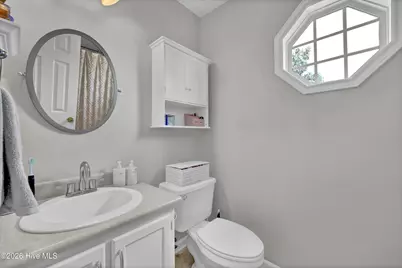
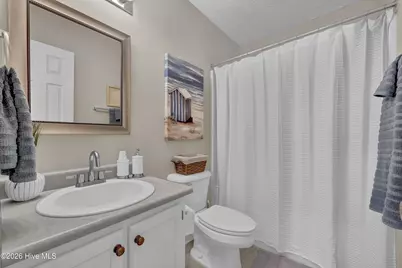
- Total Bathrooms: 2
- Full Bathrooms: 2
- Total Bedrooms: 3
- Primary Bedroom: Primary Living Area
- Laundry: Laundry Closet, Laundry Room
Additional Information
- Shared Amenities: Maintenance Common Areas, Management
- Security/Safety: Smoke Detector(s)
Exterior
- Exterior Features: Storm Doors
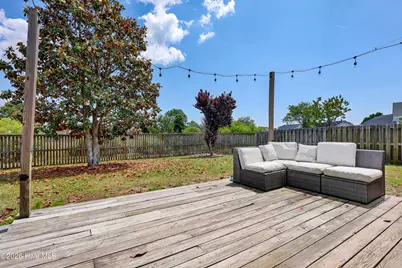
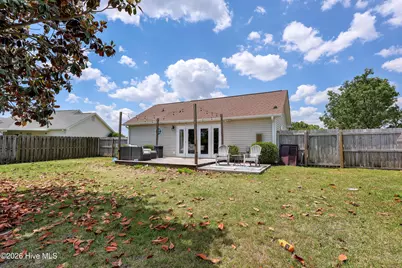
- Porch/Patio/Deck: Deck, Porch
Parking
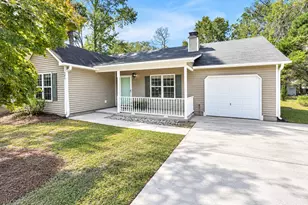
- Parking Features: Off Street, On Site, Paved
Location
- County: New Hanover
- Subdivision: Alamosa Place
- Driving Directions: Take Military Cutoff Road North over the overpass with Market Street. Take Left onto Bradfield Court. Turn right onto Brodick Court. Turn left onto Ashby Drive, home will be on the right.
School Information
- High School District: New Hanover
- Elementary School: Murrayville
- Middle School: Trask
- High School: Laney
Community
- Association: Yes
- Assoc. Name: Alamosa Place HOA
Heating & Cooling
- Air Conditioning: Yes
- Cooling Type: Central Air
- Heating Type: Electric, Heat Pump
Utilities
- Sewer: Municipal Sewer, Cape Fear Public Utility Authority
- Water: Public
- Utility Description: Cable Available, Sewer Connected, Water Connected
Structural Information
- Structure Type: Wood Frame, Stick Built
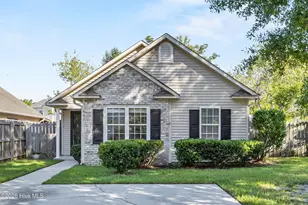
- Construction: Vinyl Siding, Wood Frame
- Basement Desc.: None
- Roof: Architectural Shingle
- Windows: Thermal Windows
- Doors: Storm Door(s)
- Entry Floor Number: 1
- Square Feet: 1,100
- Year Built: 1999
Additional Structures
- Other Structures: Shed(s)
Lot Features
- Lot Size (Acres): 0.2
- Lot Size (Sq. Ft.): 8,712
- Lot Dimensions: 73' x 125' x 68' x 122'
- Frontage: City Street, State Road, Paved, Paved
- Zoning: R-15
- Fencing (Description): Back Yard, Wood
Financial Considerations
- For Sale: Yes
- Price Per Sq. Ft.: $281.82
- Association Fee: $175
- Assoc Fee Freq.: Annually
- Assessment Amount: $282,700
- Tax Amount: $1,070.03
- Tax Year: 2025
- Terms: Cash, Conventional
Disclosures and Reports
- Special Conditions: Standard
- Legal Description: lot 375R Section 3C Alamosa Place
- Property ID: R03500-009-072-000
- Lot Number: 375R
Listed by Intracoastal Realty Corporation, Alexander B Koonce