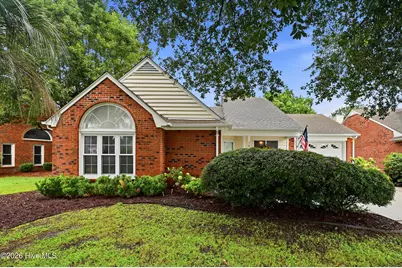
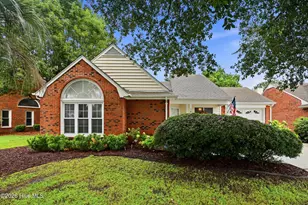
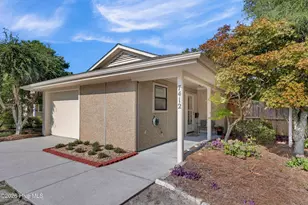
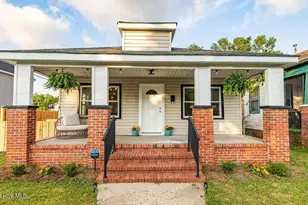
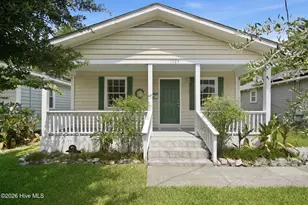
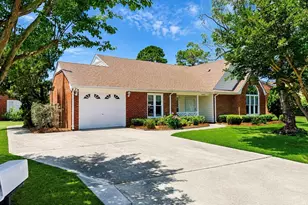
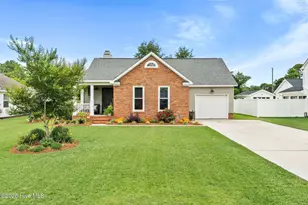
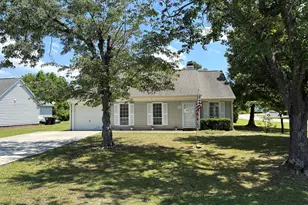
Full Property Details for 3039 Weatherby Ct
General
- Price: $339,900
- HOA FEE: $47/month
- HOA FEE FREQ.: Annually
- Taxes: $1,368 (2026)
- Status: Active
- Type: Single Family
- Source: 2253
- MLS ID: 100597966
- Updated: 9/29/2026
- Added to Site: 7 day(s) ago
Interior
- Number of Rooms: 6
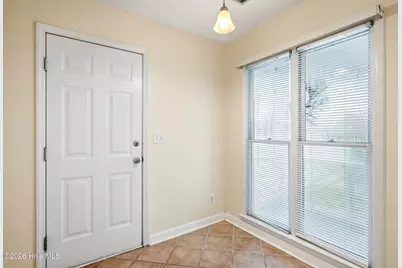
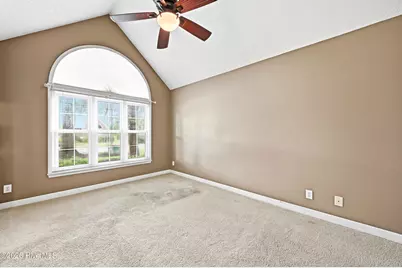
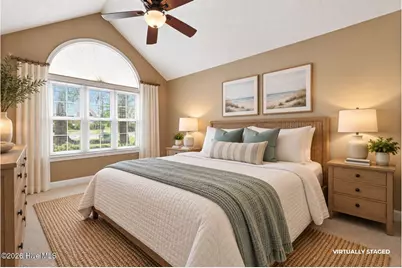
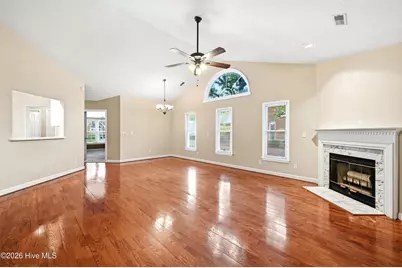
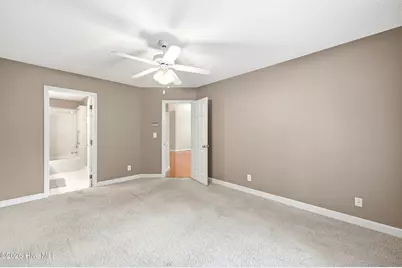
- Interior Features: Vaulted Ceiling(s), Entrance Foyer, Ceiling Fan(s)
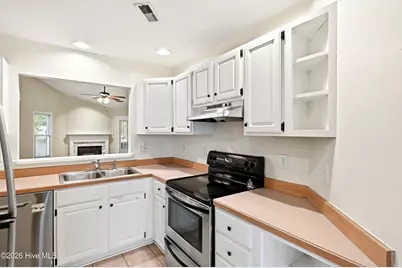
- Fireplace: Yes
- Appliances: Electric Oven, Washer, Dryer, Disposal, Dishwasher
- Flooring: Carpet, Tile, Wood
Rooms
- Total Bathrooms: 2
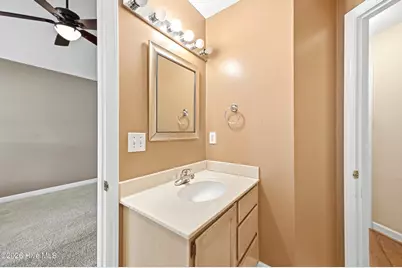
- Full Bathrooms: 2
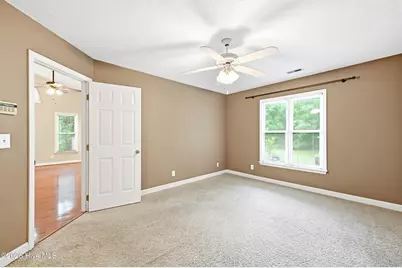
- Total Bedrooms: 2
- Primary Bedroom: Primary Living Area
Additional Information
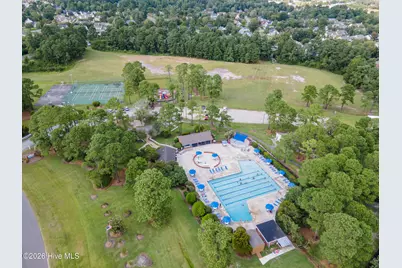
- Shared Amenities: Community Pool, Maintenance Common Areas, Maintenance Grounds, Management, Playground, Street Lights, Taxes, Tennis Court(s), Trail(s)
Exterior
- Exterior Features: Cluster Mailboxes
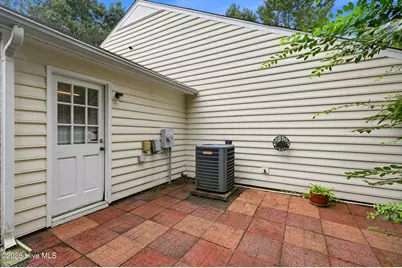
- Porch/Patio/Deck: Patio, Front Porch
Parking
- Garage: Yes
- Attached garage: Yes
- Garage Spaces: 1
- Parking Features: Concrete, Garage Door Opener, Paved, Garage
Location
- County: New Hanover
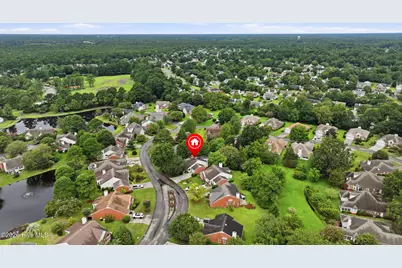
- Subdivision: Northchase
- Driving Directions: Hwy 132 N, turn Left into the 2nd Northchase entrance, turn Right on Weatherby Ct. & the home will be on the right.
School Information
- High School District: New Hanover
- Elementary School: Castle Hayne
- Middle School: Trask
- High School: Laney
Community
- Association: Yes
- Assoc. Name: Northchase HOA
Heating & Cooling
- Air Conditioning: Yes
- Cooling Type: Central Air
- Heating Type: Electric, Heat Pump
Utilities
- Sewer: Municipal Sewer, Cape Fear Public Utility Authority
- Water: Public
- Utility Description: Sewer Available, Water Available
Structural Information
- Structure Type: Wood Frame, Stick Built
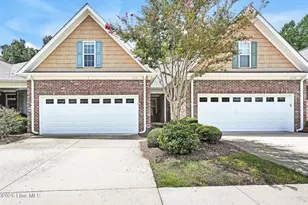
- Construction: Brick Veneer, Wood Siding, Wood Frame
- Roof: Shingle
- Entry Floor Number: 1
- Square Feet: 1,511
- Year Built: 1992
Lot Features
- Lot Size (Acres): 0.24
- Lot Size (Sq. Ft.): 10,454
- Lot Dimensions: 59 x 176 x 88 x 140
- Frontage: City Street, State Road, Paved, Paved
- Zoning: PD
- Fencing (Description): None
Financial Considerations
- For Sale: Yes
- Price Per Sq. Ft.: $224.95
- Association Fee: $560
- Assoc Fee Freq.: Annually
- Other Assoc Fees: $1,836
- Other Fee Freq.: Annually
- Assessment Amount: $342,000
- Tax Amount: $1,368.15
- Tax Year: 2026
- Terms: Cash, Conventional, FHA, VA Loan
Disclosures and Reports
- Special Conditions: Standard
- Legal Description: LT 40 SEC 3 WINCHESTER SUBDIVISION
- Property ID: R02619-012-010-000
- Lot Number: 40
Listed by Keller Williams Innovate-Wilmington, Coastal Vibes Real Estate Group and Keller Williams Innovate-Wilmington, Neisha Fredericks