This is a carousel with tiles that activate property listing cards. Use the previous and next buttons to navigate.
1/1
$629,000
This is a carousel with tiles that activate property listing cards. Use the previous and next buttons to navigate.
1/1
Property Description
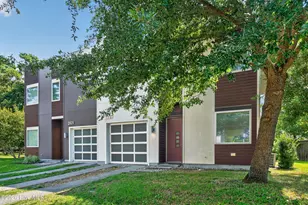
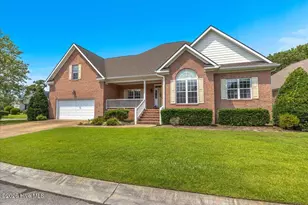
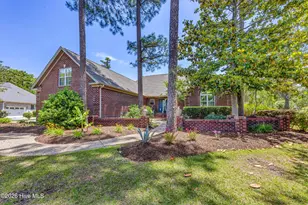
Welcome to 3128 Casa Court in The Home Place. A quiet one-street community tucked off Beasley Road on the former Beasley Family Farm and surrounded by mature trees. This beautifully maintained brick townhome offers 3 bedrooms, 3 full baths, and the flexibility of a 4th bedroom option in the finished bonus room above the garage. The home offers a rare blend of privacy, comfort, and convenience in one of Wilmington's most accessible locations. The owners thoughtfully selected this lot for its peaceful setting, tucked away from the road with pond views, mature trees, and a natural wooded backdrop. The placement also helps soften the direct evening sun compared to many surrounding homes. Inside, the home features an inviting open layout with hardwood flooring throughout the main living areas and bedrooms. The main level includes a spacious primary suite, two additional bedrooms, an open living area with fireplace, dining space and a well-appointed kitchen. Upstairs, the finished bonus room with full bath offers flexibility as a 4th bedroom option, guest suite, office space or hobby room. Enjoy quiet mornings or relaxing evenings from the screened porch and patio overlooking the natural surroundings. The Home Place is known for its easy, low-maintenance lifestyle with lawn care, exterior maintenance, and additional community services covered through the HOA. Centrally located near shopping, dining, medical facilities, area beaches and Historic Downtown Wilmington, this home offers a peaceful setting with everyday convenience.
Full Property Details
Full Property Details for 3128 Casa Ct
General
- Sold For: $629,000
- HOA FEE: $530/month
- HOA FEE FREQ.: Annually
- Taxes: $3,354 (2026)
- Status: Closed
- Type: Townhouse
- Source: 2253
- MLS ID: 100575216
- Added to Site: 103 day(s) ago
Interior
- Number of Rooms: 8
- Interior Features: Master Downstairs, Walk-in Closet(s), Vaulted Ceiling(s), Tray Ceiling(s), High Ceilings, Entrance Foyer, Mud Room, Solid Surface, Ceiling Fan(s), Walk-in Shower, Gas Log, Walk-In Closet(s)
- Fireplace: Yes
- Number of Fireplaces: 1
- Fireplace(s): Gas Log
- Appliances: Gas Oven, Gas Cooktop, Built-In Microwave, Washer, Refrigerator, Dryer, Disposal, Dishwasher
- Flooring: Tile, Wood
Rooms
Bathrooms
- Total Bathrooms: 3
- Full Bathrooms: 3
Bedrooms
- Total Bedrooms: 3
- Primary Bedroom: Primary Living Area
Other Rooms
- Laundry: Laundry Room
Additional Information
- Shared Amenities: Roof Maintenance, Maintenance Common Areas, Maintenance Grounds, Maintenance Structure, Management, Master Insure, Sidewalks, Street Lights, Termite Bond, None
- Security/Safety: Security System, Smoke Detector(s)
Exterior
- Exterior Features: Irrigation System, End Unit
- Porch/Patio/Deck: Covered, Patio, Porch, Screened
Parking
- Garage: Yes
- Attached garage: Yes
- Garage Spaces: 2
- Parking Features: Garage Faces Front, Attached, Garage Door Opener, Off Street, Paved
Location
- County: New Hanover
- Subdivision: The Home Place
- Driving Directions: Take Pine Grove to Masonboro Loop Road. Turn right onto Beasley Road. Casa Court will be on the left about a quarter mile down if you are coming from Masonboro Loop. Turn left onto Casa Court.
School Information
- High School District: New Hanover
- Elementary School: Masonboro Elementary
- Middle School: Roland Grise
- High School: Hoggard
Community
- Association: Yes
- Assoc. Name: The Home Place HOA
Heating & Cooling
- Air Conditioning: Yes
- Cooling Type: Central Air
- Heating Type: Electric, Heat Pump
Utilities
- Sewer: Municipal Sewer, Cape Fear Public Utility Authority
- Water: Public
- Utility Description: Sewer Connected, Water Connected
Structural Information
- Architectural Style: Patio
- Structure Type: Wood Frame, Stick Built
- Construction: Brick, Wood Frame
- Roof: Architectural Shingle
- Entry Floor Number: 1
- Square Feet: 2,351
- Year Built: 2019
Lot Features
- Lot Size (Acres): 0.15
- Lot Size (Sq. Ft.): 6,578
- Lot Dimensions: 56 x 120 x 50.91 x 120
- Frontage: Maintained, City Street, State Road, Paved, Paved
- Lot Features: Cul-De-Sac
- Zoning: R-15
- Fencing (Description): Metal/Ornamental, Back Yard
Financial Considerations
- For Sale: Yes
- Price Per Sq. Ft.: $267.55
- Association Fee: $6,360
- Assoc Fee Freq.: Annually
- Assessment Amount: $570,000
- Tax Amount: $3,354.45
- Tax Year: 2026
- Terms: Cash, Conventional
Disclosures and Reports
- Special Conditions: Standard
- Legal Description: LOT 20 THE HOME PLACE SUBDIV
- Property ID: R06700-006-079-000
- Lot Number: 20
Listed by Landmark Sotheby's International Realty, Will Musselwhite
Sold by Intracoastal Realty Corporation, Jane Dodd

Get Pre-Approved Today
Schools
Schools serving 3128 Casa Ct
School District:New Hanover County Schools
| Name | Grades | Distance |
|---|---|---|
Walter L Parsley Elementary 3518 Masonboro Loop Road, Wilmington, NC 28409 | K-5 | 0.2 mi |
Roland-Grise Middle School 4412 Lake Avenue, Wilmington, NC 28403 | 6-8 | 2.2 mi |
John T Hoggard High 4305 Shipyard Boulevard, Wilmington, NC 28403 | 9-12 | 2.1 mi |
Disclaimer:
School attendance boundaries provided by ATTOM Data Solutions and are for reference only. Contact the school directly to verify enrollment eligibility.
Price & Sales History for 3128 Casa Ct
Date
Details
Price
Change
Source
7/14/2026
Sold
$629,000
—
MLS
6/03/2026
Price Reduced
$629,000
-1.56%
MLS
5/22/2026
Listed
$639,000
—
MLS
Disclaimer: Historical sales information is derived from public records provided by the county offices. Information is not guaranteed and should be independently verified.
3128 Casa Court, Wilmington, NC 28409 (MLS# 100575216) is a Townhouse property that was sold at $629,000 on July 14, 2026. Want to learn more about 3128 Casa Court? Do you have questions about finding other Townhouse real estate for sale in Wilmington? You can browse all Wilmington real estate or contact a Coldwell Banker agent to request more information.