This is a carousel with tiles that activate property listing cards. Use the previous and next buttons to navigate.
1/36
$800,000
This is a carousel with tiles that activate property listing cards. Use the previous and next buttons to navigate.
1/36
Property Description
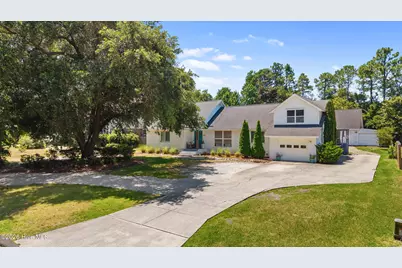
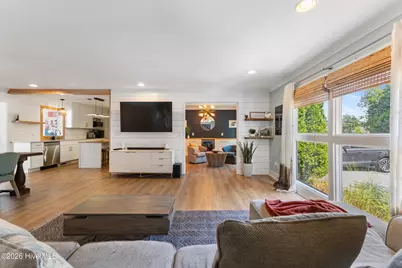
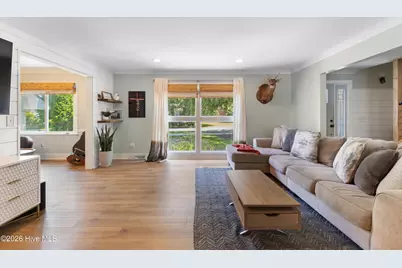
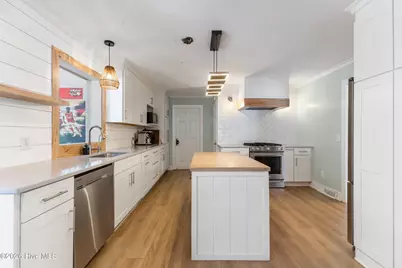
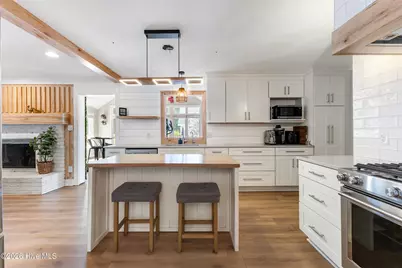
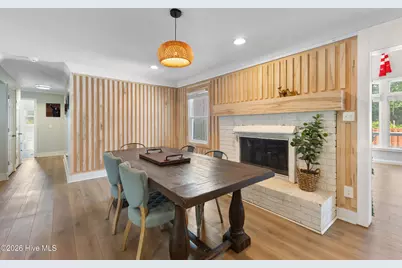
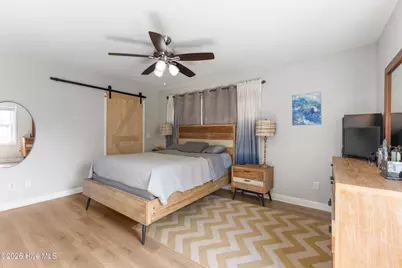
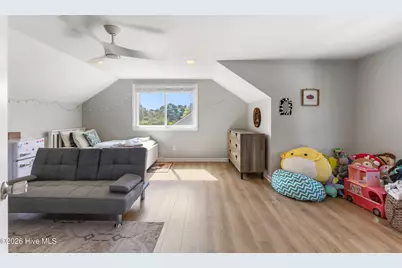
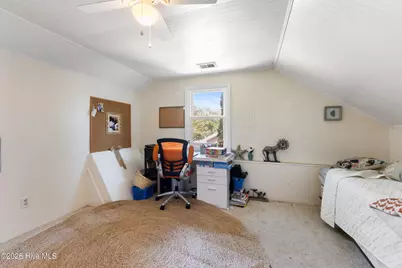
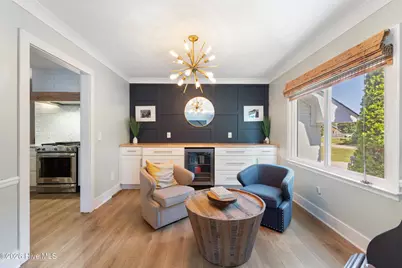
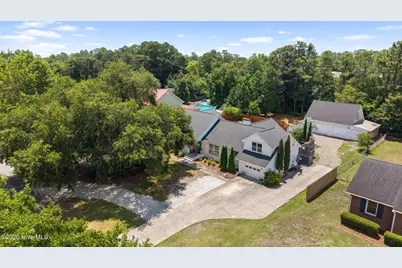
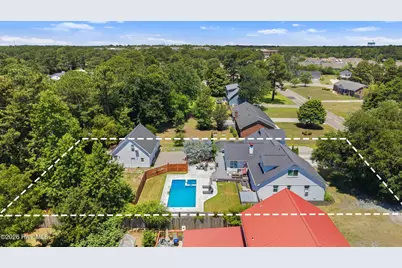
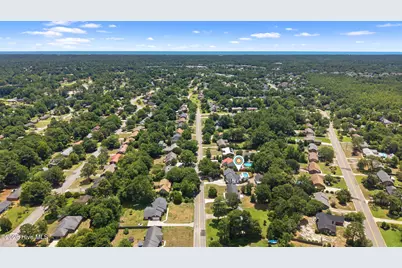
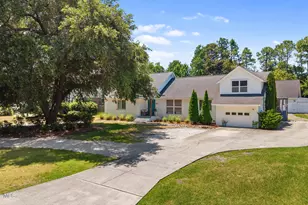
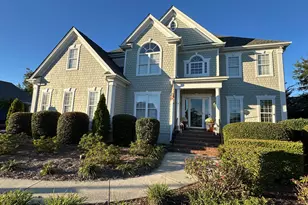
Welcome to 314 RL Honeycutt Drive, where thoughtful updates, exceptional outdoor living, and incredible flexibility come together in one of Wilmington's most desirable locations. This beautifully updated 4-bedroom, 3-full-bath home offers an open-concept floor plan designed for both everyday living and entertaining. Inside, you'll find a dedicated home office, a bright sunroom overlooking the backyard oasis, updated cabinetry, beautiful countertops, newer flooring throughout, and extensive custom trim and woodwork that adds warmth and character. Every bathroom has been tastefully renovated, making this home truly move-in ready. Step outside to your private retreat featuring a heated saltwater pool, relaxing spa, and an expansive Trex deck perfect for enjoying North Carolina evenings. The sellers also added a large stamped concrete patio, creating the ideal space for entertaining family and friends. One of the property's standout features is its incredible versatility, offering four garage spaces plus a detached Accessory Dwelling Unit (ADU)--ideal for guests, extended family, rental income, a private office, or a home gym adding addtional 470 square ft. Conveniently located just minutes from Halyburton Park, The Pointe at Barclay, Pine Valley Country Club, shopping, restaurants, and Novant Health, this home offers the perfect combination of comfort, convenience, and lifestyle.
Full Property Details
Full Property Details for 314 R L Honeycutt Dr
General
- Price: $800,000
- Taxes: $3,585 (2025)
- Status: Active
- Type: Single Family
- Source: 2253
- MLS ID: 100584395
- Updated: 8/20/2026
- Added to Site: 46 day(s) ago
Interior
- Number of Rooms: 7
- Interior Features: Walk-in Closet(s), Generator Plug, Ceiling Fan(s), Blinds/Shades, Walk-In Closet(s)
- Fireplace: Yes
- Number of Fireplaces: 1
- Appliances: Mini Refrigerator, Electric Oven, Refrigerator, Dishwasher, Gas Range
- Flooring: LVT/LVP, Carpet, Tile
Rooms
Bathrooms
- Total Bathrooms: 3
- Full Bathrooms: 3
Bedrooms
- Total Bedrooms: 4
- Primary Bedroom: Primary Living Area
Other Rooms
- Laundry: In Garage
Additional Information
- Pool: Yes
- Pool Description: In Ground, Hot Tub
Exterior
- Porch/Patio/Deck: Deck
Parking
- Garage: Yes
- Attached garage: Yes
- Garage Spaces: 4
- Parking Features: Gravel, Concrete, On Site, Paved, Garage
Location
- County: New Hanover
- Subdivision: Pine Valley Estates
- Driving Directions: From College and Oleander, south on College, merge onto Shipyard, left on Longstreet, right on Jeb Stuart, left on RL Honeycutt
School Information
- High School District: New Hanover
- Elementary School: Pine Valley
- Middle School: Roland Grise
- High School: Hoggard
Heating & Cooling
- Air Conditioning: Yes
- Cooling Type: Zoned, Ceiling Fan(s), Heat Pump
- Heating Type: Heat Pump, Electric, Forced Air, Hot Water
Utilities
- Sewer: Municipal Sewer, Cape Fear Public Utility Authority
- Water: Public
- Utility Description: Cable Available, Sewer Connected, Water Connected
Structural Information
- Structure Type: Wood Frame, Stick Built
- Construction: Wood Siding, Fiber Cement, Wood Frame
- Basement Desc.: Crawl Space
- Roof: Architectural Shingle
- Entry Floor Number: 1
- Square Feet: 2,334
- Year Built: 1979
- Property Condition: UpdatedRemodeled
Lot Features
- Lot Size (Acres): 0.52
- Lot Size (Sq. Ft.): 22,651
- Lot Dimensions: 108 x 199 x 113 x 218
- Frontage: City Street, State Road
- Zoning: R-15
- Fencing (Description): Back Yard, Wood
Financial Considerations
- For Sale: Yes
- Price Per Sq. Ft.: $342.76
- Assessment Amount: $609,300
- Tax Amount: $3,585.73
- Tax Year: 2025
- Terms: Cash, Conventional, VA Loan
Disclosures and Reports
- Special Conditions: Standard
- Legal Description: Lt 37 Sec 23-B Pine Valley Estates S/D
- Property ID: R06512-001-013-001
Listed by Nest Realty, Nilesh Jethwa

Get Pre-Approved Today
Schools
Schools serving 314 R L Honeycutt Dr
School District:New Hanover County Schools
| Name | Grades | Distance |
|---|---|---|
Pine Valley Elementary 440 John S Mosby Drive, Wilmington, NC 28412 | K-5 | 0.7 mi |
Roland-Grise Middle School 4412 Lake Avenue, Wilmington, NC 28403 | 6-8 | 1.9 mi |
John T Hoggard High 4305 Shipyard Boulevard, Wilmington, NC 28403 | 9-12 | 1.5 mi |
Disclaimer:
School attendance boundaries provided by ATTOM Data Solutions and are for reference only. Contact the school directly to verify enrollment eligibility.
Price & Sales History for 314 R L Honeycutt Dr
Date
Details
Price
Change
Source
7/21/2026
Price Reduced
$800,000
-3.03%
MLS
7/07/2026
Listed
$825,000
—
MLS
Disclaimer: Historical sales information is derived from public records provided by the county offices. Information is not guaranteed and should be independently verified.
Tax History
Tax History for 314 R L Honeycutt Dr
Year
Property Taxes
Change
Tax Assessment
Change
2025
$3,586
-8%
$609,300
36%
2024
$3,910
3%
$449,400
—
2023
$3,797
20%
$449,400
21%
2021
$3,172
-17%
$370,600
-18%
2022
$3,820
20%
$449,400
57%
2021
$3,172
5%
$286,000
—
2019
$3,013
—
$286,000
—
2017
$3,013
-9%
$286,000
-8%
2015
$3,309
4%
$312,500
—
2014
$3,169
1%
$312,500
—
2013
$3,138
—
$312,500
—
Disclaimer: Historical tax information is derived from public records provided by the county offices. Information is not guaranteed and should be independently verified.
Estimate the Cost
Estimate the Cost for 314 R L Honeycutt Dr
314 R L Honeycutt Drive, Wilmington, NC 28412 (MLS# 100584395) is a Single Family property with 4 bedrooms and 3 full bathrooms. 314 R L Honeycutt Drive is currently listed for $800,000 and was received on July 07, 2026. Want to learn more about 314 R L Honeycutt Drive? Do you have questions about finding other Single Family real estate for sale in Wilmington? You can browse all Wilmington real estate or contact a Coldwell Banker agent to request more information.