This is a carousel with tiles that activate property listing cards. Use the previous and next buttons to navigate.
1/1
$2,195
This is a carousel with tiles that activate property listing cards. Use the previous and next buttons to navigate.
1/1
Property Description
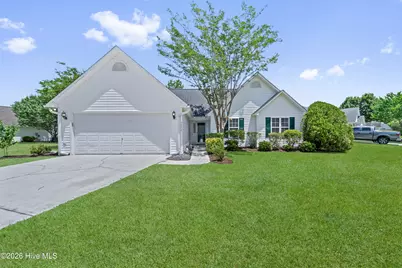
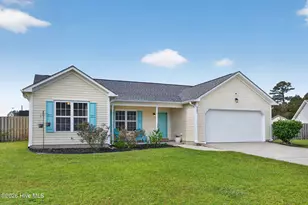
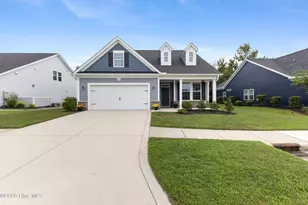
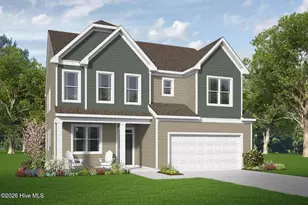
Welcome home to 3200 Paramount Way, a stunning ranch-style rental nestled on a spacious corner lot in the highly sought-after Northchase community of Wilmington. This 3-bedroom, 2-bathroom home offers modern upgrades, a fantastic layout, and access to incredible neighborhood amenities, including a community pool, tennis courts, playground, and walking trails. Step inside to find a bright, inviting interior featuring fresh paint and brand-new luxury vinyl plank (LVP) flooring that flows seamlessly throughout the main living areas. The galley-style kitchen is a chef's delight, fully equipped with brand-new stainless steel appliances, plenty of cabinet space, and a cozy breakfast nook for casual dining. Just off the kitchen, you will find a versatile Carolina Room--the perfect spot for a sunlit home office, a reading retreat, or a playroom. The primary suite serves as a private oasis, boasting a generous bedroom area and a large walk-in closet. The impressive ensuite bathroom features a double vanity, a deep soaking tub, and a separate walk-in shower, offering a spa-like experience at home. Two additional well-sized bedrooms share a full hallway bathroom, providing plenty of space for family or guests. Outside, the fully fenced backyard offers an ideal space for outdoor relaxation and entertaining, complete with a convenient storage shed for your lawn equipment or seasonal gear. A spacious two-car garage provides secure parking and even more storage options. Conveniently located near I-40, downtown Wilmington, and local beaches, this move-in-ready gem combines comfort, style, and unbeatable community perks. Don't miss out on this Northchase beauty--schedule your viewing today
Full Property Details
Full Property Details for 3200 Paramount Way
General
- Rent: $2,195
- Status: Closed
- Type: Single Family
- Source: 2253
- MLS ID: 100586883
- Added to Site: 98 day(s) ago
Interior
- Number of Rooms: 7
- Interior Features: Walk-in Closet(s), Vaulted Ceiling(s), Wash/Dry Connect, Ceiling Fan(s), Walk-in Shower, Walk-In Closet(s)
- Appliances: Built-In Microwave, Refrigerator, Range, Dishwasher
- Flooring: LVT/LVP, Ceramic Tile
Rooms
Bathrooms
- Total Bathrooms: 2
- Full Bathrooms: 2
Bedrooms
- Total Bedrooms: 3
- Primary Bedroom: Primary Living Area
Other Rooms
- Laundry: Laundry Closet
Additional Information
- Shared Amenities: Basketball Court, Community Pool, Jogging Path, Maintenance Common Areas, Picnic Area, Playground, Tennis Court(s), Trail(s)
Exterior
- Porch/Patio/Deck: Patio
Parking
- Parking Features: Concrete, On Site
Location
- County: New Hanover
- Subdivision: Northchase
- Driving Directions: Located off of Piney Green, turn into the hunters creek subdivision. Follow the road, pass hunters creek elementary on your left. Then turn right onto w pueblo drive, home will be on the right hand side.
School Information
- Elementary School: Castle Hayne
- Middle School: Trask
- High School: Laney
Community
- Association: Yes
Heating & Cooling
- Air Conditioning: Yes
- Cooling Type: Central Air, Heat Pump
- Heating Type: Heat Pump, Electric
Utilities
- Sewer: Municipal Sewer, Cape Fear Public Utility Authority
- Water: Public
- Utility Description: Sewer Connected, Water Connected, Electricity Connected
Structural Information
- Construction: Vinyl Siding
- Basement Desc.: None
- Square Feet: 1,421
- Year Built: 1998
Lot Features
- Lot Size (Acres): 0.31
- Lot Size (Sq. Ft.): 13,504
- Frontage: Maintained, Paved, Paved
- Lot Features: Corner Lot
- Fencing (Description): Back Yard, Wood
Financial Considerations
- For Sale: Yes
- Price Per Sq. Ft.: $1.54
- Owner Pays: Association Fees
- Tenant Pays: Cable TV, Cooling, Deposit, Electricity, Heating, Lawn Maint, Pest Control, Sewer, Snow Removal, Supplies, Trash Removal, Water
Disclosures and Reports
- Property ID: R02610-004-007-000
Listed by HomeFront Realty Services, HomeFront PM
Sold by HomeFront Realty Services, Luke Biediger

Schools
Schools serving 3200 Paramount Way
School District:New Hanover County Schools
| Name | Grades | Distance |
|---|---|---|
Castle Hayne Elementary 3925 Roger Haynes Drive, Castle Hayne, NC 28429 | K-5 | 2.8 mi |
Emma B Trask Middle 2900 North College Road, Wilmington, NC 28405 | 6-8 | 1.1 mi |
Emsley A Laney High 2700 North College Road, Wilmington, NC 28405 | 9-12 | 1.3 mi |
Disclaimer:
School attendance boundaries provided by ATTOM Data Solutions and are for reference only. Contact the school directly to verify enrollment eligibility.
Price History for 3200 Paramount Way
Date
Details
Price
Change
Source
8/10/2026
Sold
$2,195
—
MLS
7/07/2026
Listed
$2,195
—
MLS
Disclaimer: Historical sales information is derived from public records provided by the county offices. Information is not guaranteed and should be independently verified.
3200 Paramount Way, Wilmington, NC 28405 (MLS# 100586883) is a Single Family property that was sold at $2,195 on August 10, 2026. Want to learn more about 3200 Paramount Way? Do you have questions about finding other real estate for sale or rent in Wilmington? You can browse all Wilmington rentals or contact a Coldwell Banker agent to request more information.