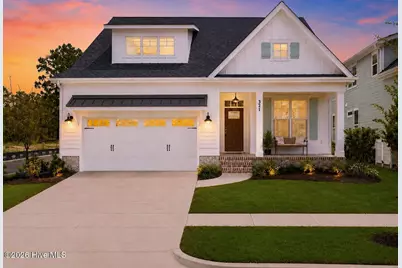
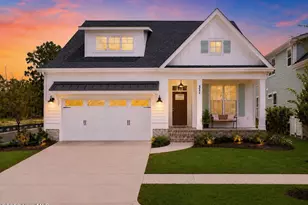
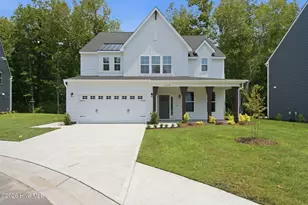
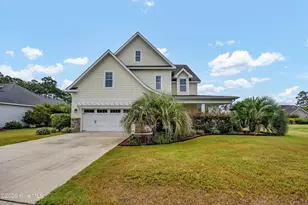
This is a carousel with tiles that activate property listing cards. Use the previous and next buttons to navigate.
1/1
$644,000
This is a carousel with tiles that activate property listing cards. Use the previous and next buttons to navigate.
1/1
Property Description
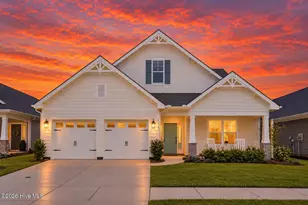
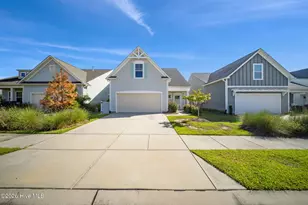
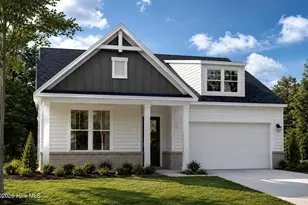
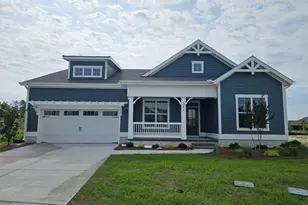
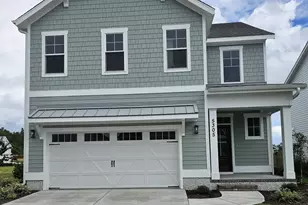
Move-in ready and beautiful, come check out this upgraded ''Cypress Model'' home just finished late 2025/ early 2026 by Legacy Homes/ Bill Clark Homes. 1 level living plus a bonus room up with full bath, sitting area, and walk in attic. Downstairs you enter into a spacious foyer with a bedroom or home office through double glass doors to the right, another bedroom with it's own full bath to the right, plus a powder room off the entry. Beyond you enter into the huge custom kitchen packed with many high-end features including a gas cooktop, upgraded cabinets, tile backsplash and more looking out onto the great room with gas-log fireplace flanked by built-ins, and beamed ceiling overhead. Upgraded engineered hardwood flooring in the living areas for an upscale feel. A wall of sliding glass doors welcomes you to the large, screened porch and grilling patio beyond. The 1st floor main suite is huge and features a coffered ceiling, a custom tile bathroom, and huge walk-in closet. The laundry room is conveniently located behind the kitchen and features drop zone cubbies and built in storage, and don't miss the 2 car garage with EV charging station. Elevated corner lot with irrigation front and back and natural hoa area behind the home. Fenced backyard offering great privacy. This charming section of Riverlights features it's own clubhouse and pool plus 4 pickleball courts. Riverlights is a beautiful community on the Cape Fear River with extensive amenities including several pools and clubhouses, pocket parks and walking and biking paths, pickleball courts, lakes, and many more features plus a downtown commercial area right on the river with a large pier and several restaurants and shops. Enjoy occasional live music and farmers markets, there's a lot to do and see in Riverlights!
Full Property Details
Full Property Details for 321 Longhill Dr
General
- Sold For: $644,000
- HOA FEE: $155/month
- HOA FEE FREQ.: Annually
- Taxes: $933 (2025)
- Status: Closed
- Type: Single Family
- Source: 2253
- MLS ID: 100574775
- Added to Site: 78 day(s) ago
Interior
- Number of Rooms: 8
- Interior Features: Master Downstairs, Walk-in Closet(s), High Ceilings, Entrance Foyer, Mud Room, Bookcases, Kitchen Island, Ceiling Fan(s), Pantry, Walk-in Shower, Blinds/Shades, Built-in Features, Gas Log, Smart Thermostat, Walk-In Closet(s)
- Fireplace: Yes
- Number of Fireplaces: 1
- Fireplace(s): Gas Log
- Appliances: Gas Cooktop, Built-In Microwave, Built-In Electric Oven, Refrigerator, Ice Maker, Disposal, Dishwasher, ENERGY STAR Qualified Appliances, Tankless Water Heater
- Flooring: Carpet, Tile, Wood
Rooms
Bathrooms
- Total Bathrooms: 4
- Full Bathrooms: 3
- Half Bathrooms: 1
Bedrooms
- Total Bedrooms: 4
- Primary Bedroom: Primary Living Area
Other Rooms
- Laundry: Dryer Hookup, Washer Hookup, Laundry Room
Additional Information
- Shared Amenities: Waterfront Community, Clubhouse, Community Pool, Fitness Center, Game Room, Jogging Path, Maintenance Common Areas, Pickleball, Playground, Sidewalks
- Security/Safety: Smoke Detector(s)
Exterior
- Exterior Features: Irrigation System
- Porch/Patio/Deck: Patio, Porch, Screened
Parking
- Garage: Yes
- Attached garage: Yes
- Garage Spaces: 2
- Parking Features: Concrete, Garage Door Opener, Off Street, Garage
Location
- County: New Hanover
- Subdivision: Riverlights
- Driving Directions: Independence Blvd. to left on River Rd., right on Folklore, left on Longhill.
School Information
- High School District: New Hanover
- Elementary School: Williams
- Middle School: Myrtle Grove
- High School: New Hanover
Community
- Association: Yes
- Assoc. Name: Premier Management
Heating & Cooling
- Air Conditioning: Yes
- Cooling Type: Central Air, Zoned, Ceiling Fan(s), Heat Pump
- Heating Type: Heat Pump, Fireplace(s), Electric, Forced Air, Zoned
Utilities
- Sewer: Municipal Sewer, Cape Fear Public Utility Authority
- Water: Public
- Utility Description: Natural Gas Connected, Sewer Connected, Water Connected
Structural Information
- Structure Type: Wood Frame, Stick Built
- Construction: Fiber Cement, Wood Frame
- Roof: Architectural Shingle
- Entry Floor Number: 1
- Square Feet: 2,295
- Year Built: 2025
- Property Condition: Completed
Lot Features
- Lot Size (Acres): 0.15
- Lot Size (Sq. Ft.): 6,578
- Lot Dimensions: Irregular
- Frontage: Maintained, City Street, State Road, Paved, Paved
- Lot Features: Corner Lot, Sprinklers in Front, Sprinklers in Rear
- Zoning: R-7
- Fencing (Description): Back Yard, Wood
Green Features
- Building Certification: Hero Code Home, HERS Index Score
- Energy Efficient: Thermostat
Financial Considerations
- For Sale: Yes
- Price Per Sq. Ft.: $281
- Association Fee: $1,860
- Assoc Fee Freq.: Annually
- Assessment Amount: $158,600
- Tax Amount: $933.37
- Tax Year: 2025
- Terms: Cash, Conventional, VA Loan
Disclosures and Reports
- Special Conditions: Standard
- Legal Description: Lot 1061 Ph 7 Sec 1 Riverlights
- Property ID: R07000-007-731-000
Listed by RE/MAX Essential, John W Grubenmann
Sold by REAL Broker LLC, Tidal Realty Partners and REAL Broker LLC, Dzenita Dobraca

Get Pre-Approved Today
Schools
Schools serving 321 Longhill Dr
School District:New Hanover County Schools
| Name | Grades | Distance |
|---|---|---|
Mary C Williams Elementary 801 Silver Lake Road, Wilmington, NC 28412 | K-5 | 0.5 mi |
Myrtle Grove Middle 901 Piner Road, Wilmington, NC 28409 | 6-8 | 2.2 mi |
New Hanover High 1307 Market Street, Wilmington, NC 28401 | 9-12 | 7.1 mi |
Disclaimer:
School attendance boundaries provided by ATTOM Data Solutions and are for reference only. Contact the school directly to verify enrollment eligibility.
Price & Sales History for 321 Longhill Dr
Date
Details
Price
Change
Source
8/11/2026
Sold
$544,000
-15.65%
MLS
6/30/2026
Price Reduced
$644,900
-0.77%
MLS
5/18/2026
Listed
$649,900
—
MLS
Disclaimer: Historical sales information is derived from public records provided by the county offices. Information is not guaranteed and should be independently verified.
321 Longhill Drive, Wilmington, NC 28412 (MLS# 100574775) is a Single Family property that was sold at $644,000 on August 11, 2026. Want to learn more about 321 Longhill Drive? Do you have questions about finding other Single Family real estate for sale in Wilmington? You can browse all Wilmington real estate or contact a Coldwell Banker agent to request more information.