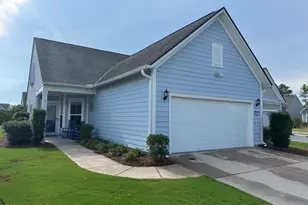
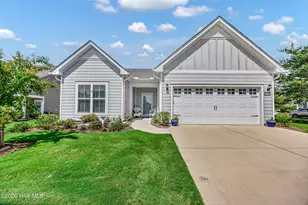
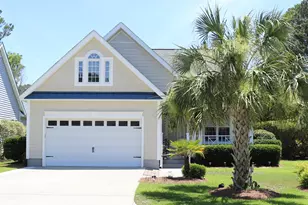
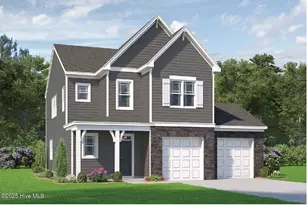
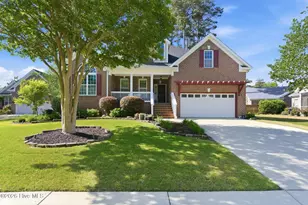
Full Property Details for 3241 Penzance Row
General
- Sold For: $527,500
- HOA FEE: $367/month
- HOA FEE FREQ.: Annually
- Taxes: $3,353 (2025)
- Status: Closed
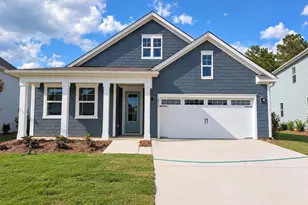
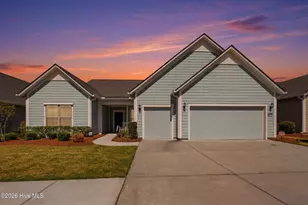
- Type: Patio Home
- Source: 2253
- MLS ID: 100582769
- Added to Site: 104 day(s) ago
Interior
- Number of Rooms: 7
- Interior Features: Master Downstairs, Walk-in Closet(s), Vaulted Ceiling(s), Tray Ceiling(s), High Ceilings, Entrance Foyer, Mud Room, Ceiling Fan(s), Pantry, Walk-in Shower, Wet Bar, Blinds/Shades, Gas Log, Walk-In Closet(s)
- Fireplace: Yes
- Number of Fireplaces: 1
- Fireplace(s): Gas Log
- Appliances: Vented Exhaust Fan, Gas Cooktop, Built-In Microwave, Washer, Ice Maker, Dryer, Double Oven, ENERGY STAR Qualified Appliances, Tankless Water Heater
- Flooring: LVT/LVP, Tile
Rooms
- Total Bathrooms: 2
- Full Bathrooms: 2
- Total Bedrooms: 2
- Primary Bedroom: Primary Living Area
Additional Information
- Shared Amenities: Barbecue, Clubhouse, Dog Park, Fitness Center, Game Room, Indoor Pool, Jogging Path, Maintenance Grounds, Meeting Room, Party Room, Pickleball, Tennis Court(s), Trail(s), Owner Pets Only
Exterior
- Exterior Features: Irrigation System, Cluster Mailboxes, Gas Log, Storm Doors
- Porch/Patio/Deck: Patio, Screened, Rear Porch
Parking
- Garage: Yes
- Attached garage: Yes
- Garage Spaces: 2
- Parking Features: Garage Faces Front, Attached, Gravel, Concrete, Garage Door Opener
Location
- County: New Hanover
- Subdivision: Riverlights - Del Webb
- Driving Directions: Shipyard to Independence to River Road. Left on River Road to 1st Del Webb entrance. Left on Passerine Ave then left on Laughing Gull Terrace and follow over bridge to Craddock Drive , turn right then left on Penzance Row.
School Information
- High School District: New Hanover
- Elementary School: Williams
- Middle School: Myrtle Grove
- High School: New Hanover
Community
- Association: Yes
- Assoc. Name: Del Web at River Lights
Heating & Cooling
- Air Conditioning: Yes
- Cooling Type: Central Air, Heat Pump
- Heating Type: Heat Pump, Electric, Forced Air, Natural Gas
Utilities
- Sewer: Municipal Sewer, Cape Fear Public Utility Authority
- Water: Public
- Utility Description: Natural Gas Connected
Structural Information
- Architectural Style: Patio
- Structure Type: Wood Frame, Stick Built
- Construction: Fiber Cement, Wood Frame
- Basement Desc.: None
- Roof: Architectural Shingle
- Doors: Storm Door(s)
- Entry Floor Number: 1
- Square Feet: 1,782
- Year Built: 2022
Lot Features
- Lot Size (Acres): 0.15
- Lot Size (Sq. Ft.): 6,534
- Lot Dimensions: 53 x 120 x 56 x 120
- Frontage: City Street, State Road
- Lot Features: Level
- Zoning: R-7
- Fencing (Description): None
Green Features
- Energy Efficient: Thermostat
- Water Conservation: High Efficiency Toilets
Financial Considerations
- For Sale: Yes
- Price Per Sq. Ft.: $308.64
- Association Fee: $4,400
- Assoc Fee Freq.: Annually
- Assessment Amount: $569,900
- Tax Amount: $3,353.87
- Tax Year: 2025
- Terms: Cash, Conventional
Disclosures and Reports
- Special Conditions: Standard
- Legal Description: Lot 511 Riverlights Del Webb PH4B
- Property ID: R07000-007-364-000
- Lot Number: 511
Listed by Coldwell Banker Sea Coast Advantage, Wendy D Rhodes
Sold by Coldwell Banker Sea Coast Advantage-CB, Rouse & Jones Property Group