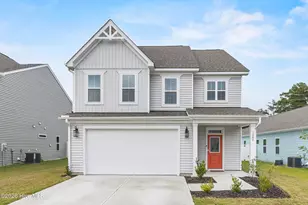
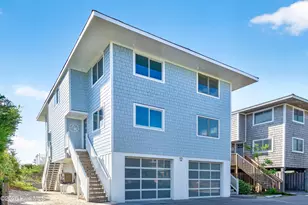
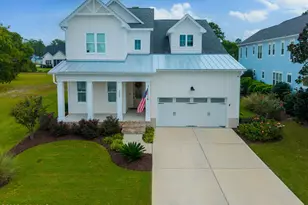
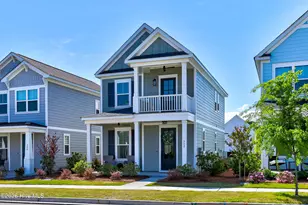
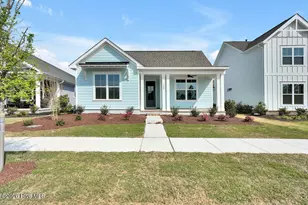
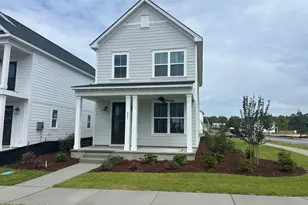
Full Property Details for 346 Longhill Dr
General
- Sold For: $450,000
- HOA FEE: $154/month
- HOA FEE FREQ.: Annually
- Taxes: (2025)
- Status: Closed
- Type: Single Family
- Source: 2253
- MLS ID: 100579621
- Added to Site: 116 day(s) ago
Interior
- Number of Rooms: 6
- Interior Features: Master Downstairs, Walk-in Closet(s), High Ceilings, Solid Surface, Kitchen Island, Ceiling Fan(s), Pantry, Walk-in Shower, Blinds/Shades, Smart Thermostat, Walk-In Closet(s), Other, See Remarks
- Appliances: Vented Exhaust Fan, Built-In Microwave, Washer, Refrigerator, Dryer, Disposal, Dishwasher, Tankless Water Heater, Gas Range
- Furnishings: Unfurnished
- Flooring: LVT/LVP, Carpet, Laminate, Tile, See Remarks
Rooms
- Total Bathrooms: 3
- Full Bathrooms: 2
- Half Bathrooms: 1
- Total Bedrooms: 3
- Primary Bedroom: Primary Living Area
- Laundry: Dryer Hookup, Washer Hookup, In Hall, Laundry Closet
Additional Information
- Shared Amenities: Waterfront Community, Billiard Room, Clubhouse, Comm Garden, Community Pool, Dog Park, Fitness Center, Jogging Path, Maintenance Common Areas, Management, Meeting Room, Park, Party Room, Pickleball, Picnic Area, Playground, Sidewalks, Street Lights, Trail(s), See Remarks, Private Golf Carts Allowed, Recreation Nearby, Shopping Nearby, Other
- Security/Safety: Smoke Detector(s), Cameras Included, Security System Leased
Exterior
- Exterior Features: Irrigation System, Cluster Mailboxes, DP50 Windows
- Porch/Patio/Deck: Covered, Porch, Front Porch
Parking
- Garage: Yes
- Garage Spaces: 1
- Parking Features: Garage Faces Rear, Detached, Concrete, Garage Door Opener, Assigned, On Site, Paved, Garage
Location
- County: New Hanover
- Subdivision: Riverlights
- Driving Directions: From River Road, turn on Folklore Way then left onto Longhill Drive; 346 Longhill will be towards the end on the Right. (New Amenity Center around the corner if you go to the end of Longhill Drive and turn right)
School Information
- High School District: New Hanover
- Elementary School: Williams
- Middle School: Myrtle Grove
- High School: New Hanover
Community
- Association: Yes
- Assoc. Name: Premier Management Group
Heating & Cooling
- Air Conditioning: Yes
- Cooling Type: Central Air, Ceiling Fan(s), Heat Pump
- Heating Type: Heat Pump, Electric, Zoned
Utilities
- Sewer: Community Sewer, Cape Fear Public Utility Authority
- Water: Community Water
- Utility Description: Natural Gas Available, Natural Gas Connected, Sewer Available, Sewer Connected, Water Available, Water Connected
Structural Information
- Structure Type: Wood Frame, Stick Built
- Construction: Fiber Cement, Wood Frame
- Basement Desc.: None
- Roof: Architectural Shingle
- Windows: Thermal Windows
- Entry Floor Number: 1
- Square Feet: 1,609
- Year Built: 2025
- Property Condition: Completed
Lot Features
- Lot Size (Acres): 0.09
- Lot Size (Sq. Ft.): 3,746
- Lot Dimensions: 32 x 120 x 32 x 120
- Frontage: Private Road, Maintained, Alley, Paved, Paved
- Lot Features: Level, Water Access Comm, Landscaped, Rectangular Lot, Sprinklers in Front, Sprinklers in Rear
- Zoning: R-7
- Fencing (Description): Back Yard
Water Features
- Water Front Desc.: Water Access Comm
Green Features
- Energy Efficient: Lighting, Thermostat, LED Lighting
- Water Conservation: High Efficiency Toilets
Financial Considerations
- For Sale: Yes
- Price Per Sq. Ft.: $279.06
- Association Fee: $1,848
- Assoc Fee Freq.: Annually
- Assessment Amount: $382,400
- Tax Year: 2025
- Terms: Cash, Conventional, VA Loan
Disclosures and Reports
- Special Conditions: Standard
- Legal Description: LOT 1087 PH 7 SEC 1 RIVERLIGHTS - SINGLE FAMILY
- Property ID: R07000-007-757-000
- Lot Number: 1087
Listed by RE/MAX Essential, Meredith E Jackson
Sold by Charles Jones Realty, Inc., Charlie J Jones


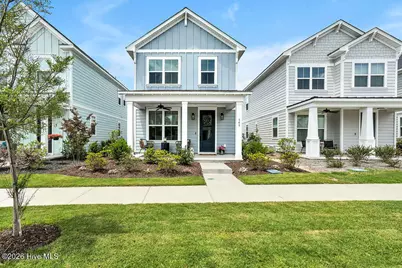
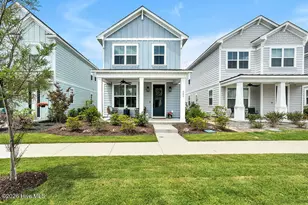



![[Address not provided], Leland, NC 28451 - Photo 1](https://m.cbhomes.com/p/603/100537707/DA35dE38E6694F6/s23cc.webp)