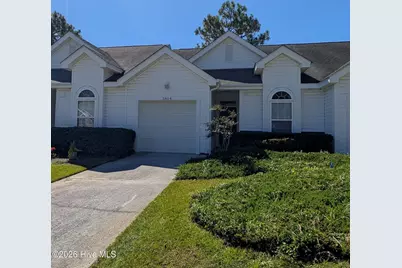
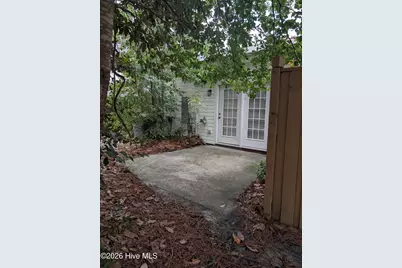
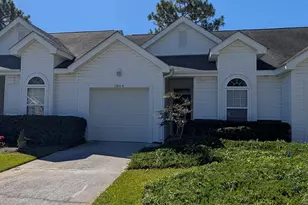
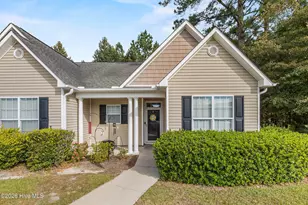
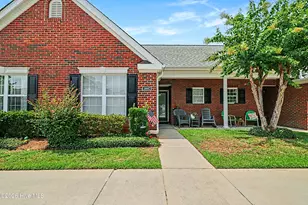
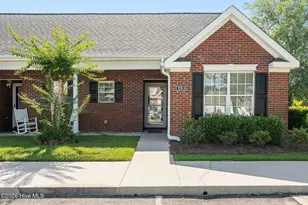
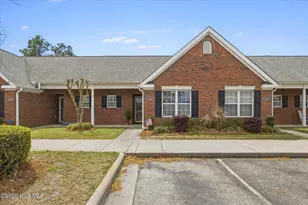
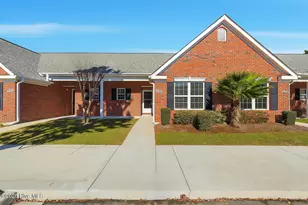
Full Property Details for 3804 Mayfield Ct
General
- Price: $263,000
- HOA FEE: $249/month
- HOA FEE FREQ.: Annually
- Taxes: $1,913 (2025)
- Status: Pending
- Type: Townhouse
- Source: 2253
- MLS ID: 100588935
- Updated: 10/14/2026
- Added to Site: 99 day(s) ago
Interior
- Number of Rooms: 5
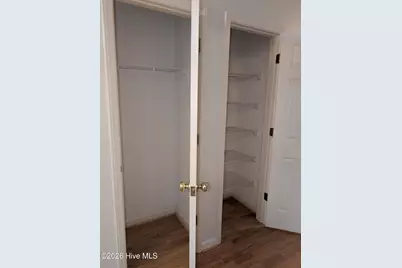
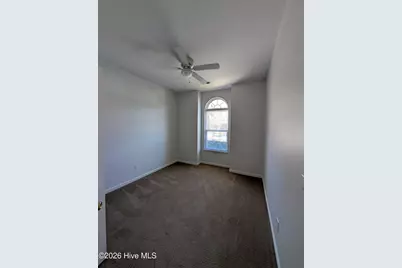
- Interior Features: Ceiling Fan(s), Pantry, Blinds/Shades
- Appliances: Electric Oven, Built-In Microwave, Refrigerator, Disposal, Dishwasher
- Flooring: Carpet, Tile, Vinyl
Rooms
- Total Bathrooms: 2
- Full Bathrooms: 2
- Total Bedrooms: 2
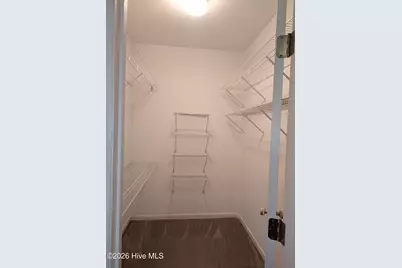
- Primary Bedroom: Primary Living Area
Additional Information
- Shared Amenities: Maintenance Common Areas, Maintenance Grounds, Maintenance Roads, Maintenance Structure, Management, Master Insure, Termite Bond, Trash
Exterior
Parking
- Garage: Yes
- Attached garage: Yes
- Garage Spaces: 1
- Parking Features: Garage Faces Front, Concrete, Garage
Location
- County: New Hanover
- Subdivision: Hearthside
- Driving Directions: South on College Road. Take right onto 17th St. Ext. At first light, take left onto St. Andrews, right on Hearthside Drive, then right on Mayfield Court continue thru the cul de sac down to the end of Mayfield ct home on the left
School Information
- High School District: New Hanover
- Elementary School: Pine Valley
- Middle School: Williston
- High School: Hoggard
Community
- Association: Yes
- Assoc. Name: Premier management
Heating & Cooling
- Air Conditioning: Yes
- Cooling Type: Central Air, Heat Pump
- Heating Type: Heat Pump, Electric
Utilities
- Utility Description: Cable Available, Sewer Connected, Water Connected, High Speed Internet
Structural Information
- Structure Type: Wood Frame, Stick Built
- Construction: Vinyl Siding, Wood Frame
- Roof: Shingle
- Entry Floor Number: 1
- Square Feet: 1,245
- Year Built: 1996
Lot Features
- Lot Size (Acres): 0.04
- Lot Size (Sq. Ft.): 1,742
- Lot Dimensions: 26 x 77
- Frontage: City Street, State Road
- Lot Features: Dead End
- Zoning: MD-10
- Fencing (Description): None
Financial Considerations
- For Sale: Yes
- Price Per Sq. Ft.: $211.24
- Association Fee: $2,988
- Assoc Fee Freq.: Annually
- Assessment Amount: $325,100
- Tax Amount: $1,913.22
- Tax Year: 2025
- Terms: Cash, Conventional
Disclosures and Reports
- Special Conditions: Standard
- Legal Description: lot 49 sec 9 Townhomes at Hearthside
- Property ID: R06613-008-042-000
Listed by Network Real Estate, Mary E Martin