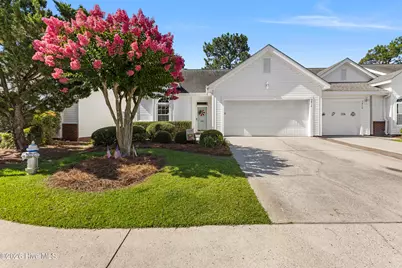
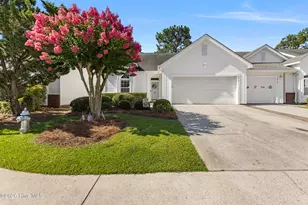
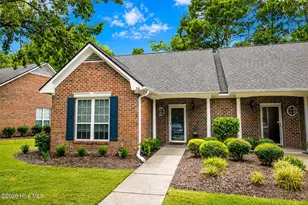
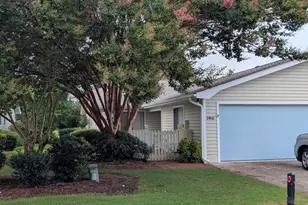
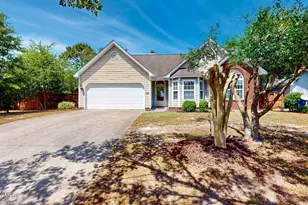
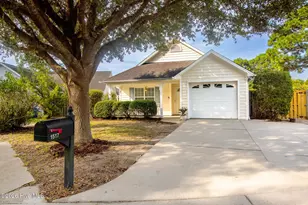
Full Property Details for 3812 Mayfield Ct
General
- Sold For: $344,000
- HOA FEE: $249/month
- HOA FEE FREQ.: Annually
- Taxes: $2,080 (2025)
- Status: Closed
- Type: Townhouse
- Source: 2253
- MLS ID: 100586700
- Added to Site: 98 day(s) ago
Interior
- Number of Rooms: 6
- Interior Features: Vaulted Ceiling(s), Entrance Foyer, Whirlpool, Ceiling Fan(s), Pantry, Walk-in Shower, Gas Log
- Fireplace: Yes
- Number of Fireplaces: 1
- Fireplace(s): Gas Log
- Appliances: Built-In Microwave, Refrigerator, Range, Dishwasher
- Flooring: LVT/LVP, Carpet, Tile
Rooms
- Total Bathrooms: 2
- Full Bathrooms: 2
- Total Bedrooms: 2
- Primary Bedroom: Primary Living Area
Additional Information
- Shared Amenities: Roof Maintenance, Maintenance Common Areas, Maintenance Grounds, Maintenance Structure, Management, Master Insure, Termite Bond, Trash, See Remarks
Exterior
- Exterior Features: Storm Doors
- Porch/Patio/Deck: Patio
Parking
- Garage: Yes
- Attached garage: Yes
- Garage Spaces: 2
- Parking Features: Paved, Garage
Location
- County: New Hanover
- Subdivision: Hearthside
- Driving Directions: From S. 17th St., turn onto St. Andrews Dr., right onto Hearthside dr., right onto Mayfield Ct.; bear left and the home is on the left.
School Information
- High School District: New Hanover
- Elementary School: Pine Valley
- Middle School: Williston
- High School: Hoggard
Community
- Association: Yes
- Assoc. Name: premier management co.
- Pets Allowed: Yes
Heating & Cooling
- Air Conditioning: Yes
- Cooling Type: Central Air
- Heating Type: Electric, Heat Pump
Utilities
- Sewer: Municipal Sewer, Cape Fear Public Utility Authority
- Water: Public
- Utility Description: See Remarks
Structural Information
- Property Detached: Yes
- Structure Type: Townhouse, Wood Frame, Stick Built
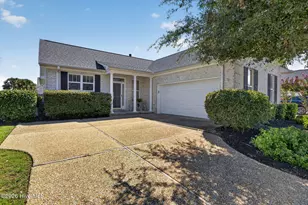
- Construction: Brick, Vinyl Siding, Wood Frame
- Basement Desc.: None
- Roof: Shingle
- Windows: Skylight(s)
- Doors: Storm Door(s)
- Entry Floor Number: 1
- Square Feet: 1,315
- Year Built: 1996
Lot Features
- Lot Size (Acres): 0.08
- Lot Size (Sq. Ft.): 3,572
- Lot Dimensions: 42 x 77 x 51 x 78
- Frontage: Private Road, Paved, Paved
- Zoning: MD-10
- Fencing (Description): Back Yard, Wood
Financial Considerations
- For Sale: Yes
- Price Per Sq. Ft.: $261.6
- Association Fee: $2,988
- Assoc Fee Freq.: Annually
- Assessment Amount: $353,500
- Tax Amount: $2,080.36
- Tax Year: 2025
- Terms: Cash, Conventional, FHA
Disclosures and Reports
- Special Conditions: Standard
- Legal Description: Lot 53 Sec. 9 Townhomes at Hearthside
- Property ID: R06613-008-046-000
Listed and Sold by Intracoastal Realty Corporation, Bobby Brandon Team