This is a carousel with tiles that activate property listing cards. Use the previous and next buttons to navigate.
1/1
$1,550
This is a carousel with tiles that activate property listing cards. Use the previous and next buttons to navigate.
1/1
Property Description
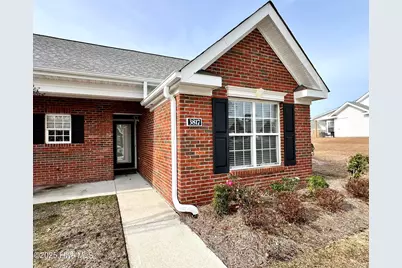
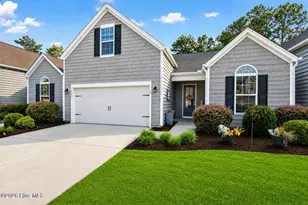
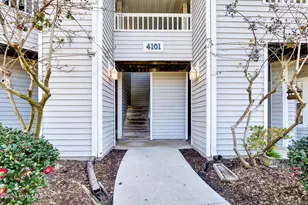
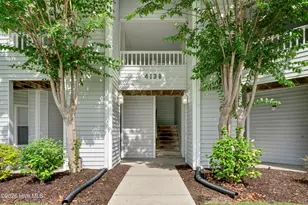
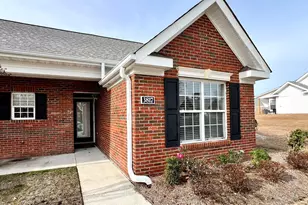
MERESTONE 2 Bedroom / 2 Bathroom Dogs under 40 lbs permitted with monthly pet fee This property does not accept students with guarantors Property Features: - End unit patio home centrally located and convenient to The Pointe, Cameron Art Museum, and Monkey Junction - Open concept floor plan with Luxury Vinyl Plank throughout - Vaulted ceiling in the living room with ceiling fan - Kitchen features stainless steel appliances and breakfast bar - Primary bedroom features en suite bath - Sun room off living room with ceiling fan (not conditioned /living space) - Patio in backyard and storage closet - Washer and dryer included - Lawncare included - Two assigned parking spaces plus visitor spaces throughout the community Utilities: - Trash included, tenant responsible for electricity, water, and sewer We strive to provide an experience that is cost-effective and convenient. That's why we provide a Resident Benefits Package (RBP) to address common headaches for our residents. Our program handles insurance, air filter changes, utility set up, credit building, and more at a rate of $50.00/month, automatically added to every eligible property. This property also comes with Group Rate Internet - gig-speed internet included at a discounted rate of $69.00/month, with no data caps, and no extra fees for installation, equipment, or taxes. Square footage is provided as a courtesy estimate only and was obtained from available tax records and other sources. It is important for prospective tenants to independently verify the accuracy of the square footage and any other property details that may impact their decision. Management can provide referral to an independent measurement upon request.
Full Property Details
Full Property Details for 3817 Merestone Dr
General
- Rent: $1,550
- Status: Closed
- Type: Townhouse
- Source: 2253
- MLS ID: 100545915
- Added to Site: 192 day(s) ago
Rental Information
- Lease/Rent Term: 12 Months
Interior
- Number of Rooms: 5
- Interior Features: High Ceilings, Master Downstairs, Ceiling Fan(s), Walk-in Shower, Blinds/Shades
- Appliances: Electric Oven, Built-In Microwave, Washer, Refrigerator, Dryer, Disposal, Dishwasher
- Furnishings: Unfurnished
- Flooring: LVT/LVP, Tile
Rooms
Bathrooms
- Total Bathrooms: 2
- Full Bathrooms: 2
Bedrooms
- Total Bedrooms: 2
- Primary Bedroom: Primary Living Area
Other Rooms
- Laundry: Laundry Closet
Additional Information
- Shared Amenities: Maintenance Grounds, Maintenance Structure, Trash
- Security/Safety: Smoke Detector(s)
- Equipment: Irrigation Equipment
Exterior
- Exterior Features: Cluster Mailboxes, Irrigation System
- Porch/Patio/Deck: Covered, Enclosed, Patio, Porch, Screened
Parking
- Parking Features: Assigned
Location
- County: New Hanover
- Subdivision: Merestone
- Driving Directions: From downtown: Right onto 3rd Steet to Carolina Beach Rd, Left onto George Anderson Dr, Right onto Chippenham Dr, Right onto Merestone Dr, First Left into parking area, Townhouse will be on the right
School Information
- High School District: New Hanover
- Elementary School: Pine Valley
- Middle School: Williston
- High School: Ashley
Community
- Association: Yes
Heating & Cooling
- Air Conditioning: Yes
- Cooling Type: Central Air
- Heating Type: Electric, Forced Air
Utilities
- Sewer: Municipal Sewer, Cape Fear Public Utility Authority
- Water: Public
- Utility Description: Sewer Connected, Water Connected, Electricity Connected
Structural Information
- Structure Type: Wood Frame
- Construction: Brick, Vinyl Siding, Wood Frame
- Basement Desc.: None
- Windows: Thermal Windows
- Square Feet: 948
- Year Built: 1999
Lot Features
- Lot Size (Acres): 0.04
- Lot Size (Sq. Ft.): 1,655
- Frontage: Private Road
- Lot Features: Level
- Fencing (Description): None
Financial Considerations
- For Sale: Yes
- Price Per Sq. Ft.: $1.64
- Application Fee: $80
- Owner Pays: Association Fees, Grounds Care, Trash Collection
- Tenant Pays: Pest Control, Water, Electricity, Cable TV, Sewer, Deposit
Disclosures and Reports
- Property ID: R06516-008-058-000
Listed and Sold by T & S Rentals LLC, Steve Keller
Schools
Schools serving 3817 Merestone Dr
School District:New Hanover County Schools
| Name | Grades | Distance |
|---|---|---|
Pine Valley Elementary 440 John S Mosby Drive, Wilmington, NC 28412 | K-5 | 0.9 mi |
Williston Middle 401 South 10th Street, Wilmington, NC 28401 | 6-8 | 4.2 mi |
Eugene Ashley High 555 Halyburton Memorial Parkway, Wilmington, NC 28412 | 9-12 | 5 mi |
Disclaimer:
School attendance boundaries provided by ATTOM Data Solutions and are for reference only. Contact the school directly to verify enrollment eligibility.
Price History for 3817 Merestone Dr
Date
Details
Price
Change
Source
3/04/2026
Sold
$1,550
—
MLS
Disclaimer: Historical sales information is derived from public records provided by the county offices. Information is not guaranteed and should be independently verified.

3817 Merestone Drive, Wilmington, NC 28412 (MLS# 100545915) is a Townhouse property that was sold at $1,550 on March 04, 2026. Want to learn more about 3817 Merestone Drive? Do you have questions about finding other real estate for sale or rent in Wilmington? You can browse all Wilmington rentals or contact a Coldwell Banker agent to request more information.