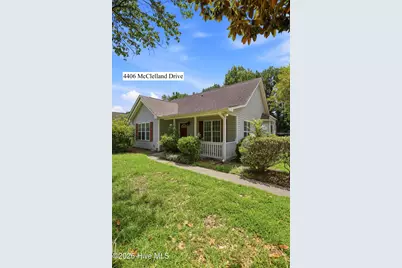
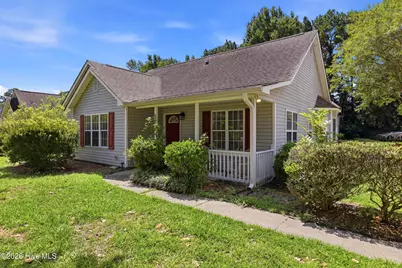
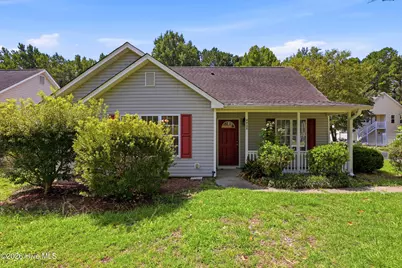
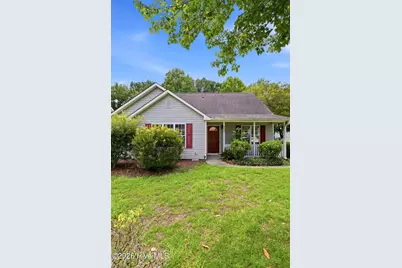
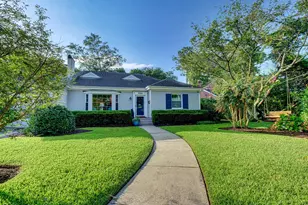
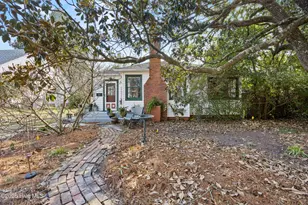
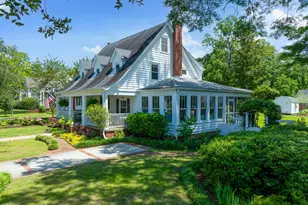
Full Property Details for 4408 McClelland Dr
General
- Price: $750,000
- Taxes: (2025)
- Status: Active
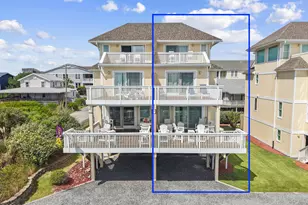
- Type: Duplex
- Source: 2253
- MLS ID: 100595408
- Updated: 8/11/2026
- Added to Site: 56 day(s) ago
Interior
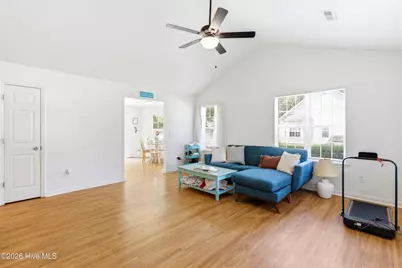
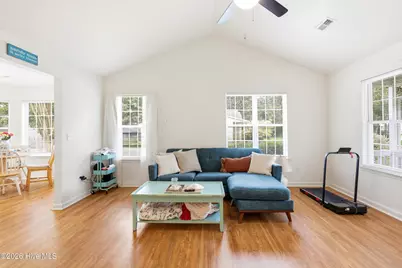
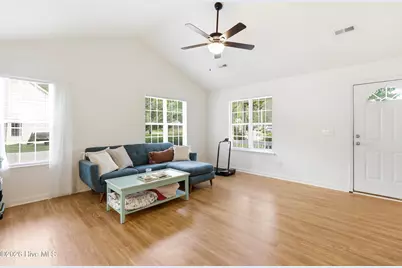
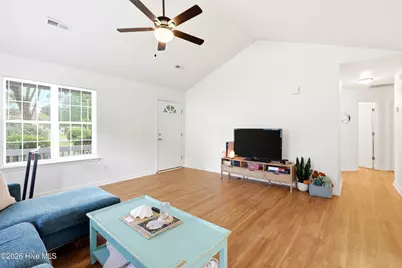
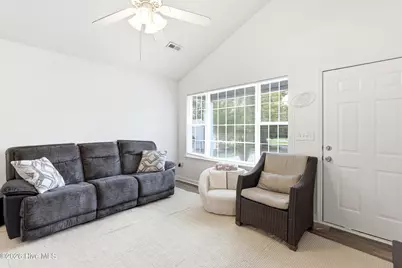
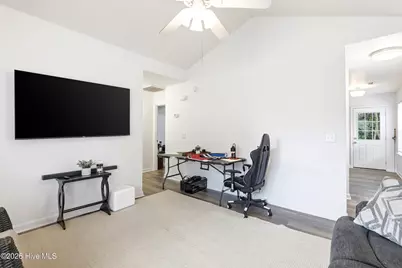
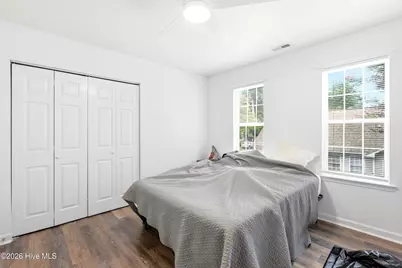
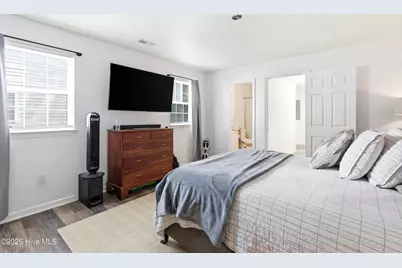
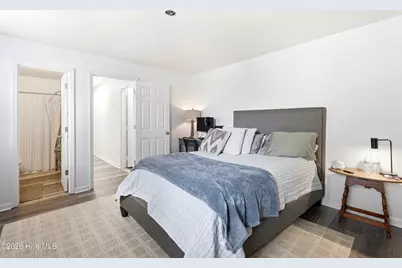
- Interior Features: Vaulted Ceiling(s), Master Downstairs, Ceiling Fan(s), Blinds/Shades
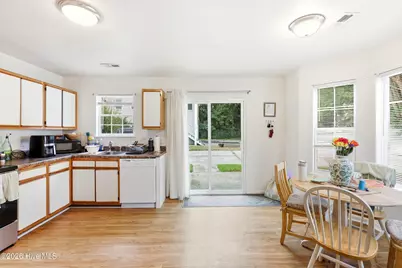
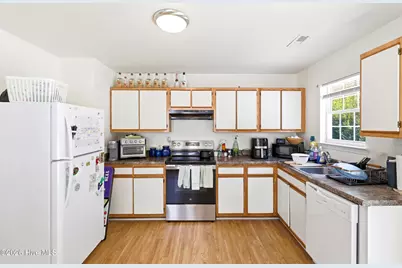
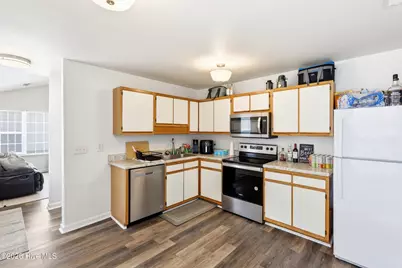
- Appliances: Electric Oven, Built-In Microwave, Refrigerator, Range, Dishwasher
- Furnishings: Unfurnished
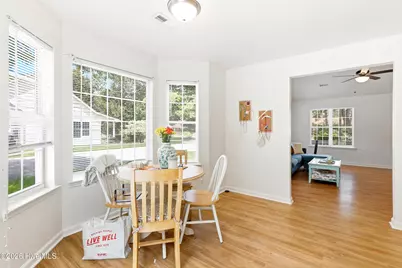
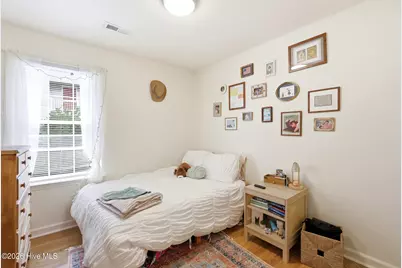
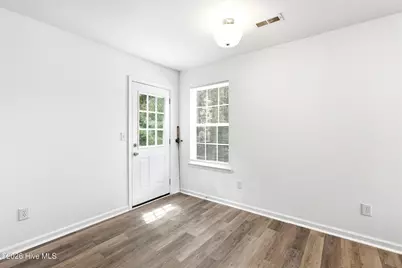
- Flooring: LVT/LVP
Rooms
- Laundry: Dryer Hookup, Washer Hookup, In Hall, Laundry Closet
Additional Information
- Shared Amenities: Sidewalks
- Security/Safety: Smoke Detector(s)
Exterior
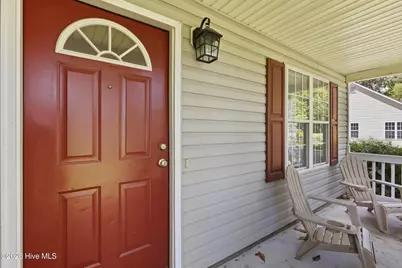
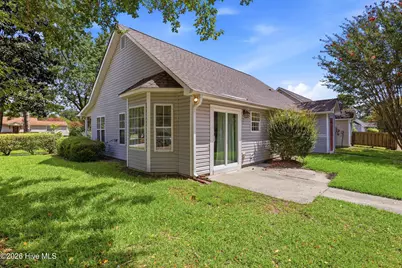
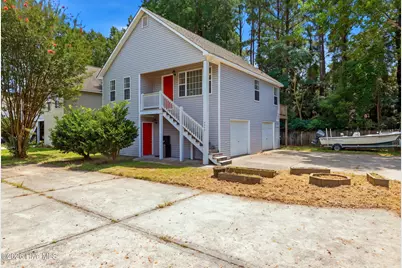
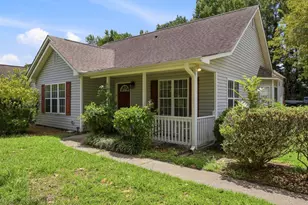
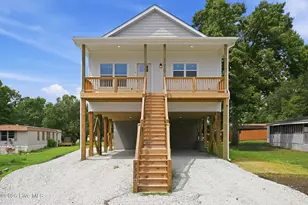
- Porch/Patio/Deck: Covered, Deck, Patio, Porch
Parking
- Garage: Yes
- Attached garage: Yes
- Garage Spaces: 1
- Parking Features: Concrete, On Site
Location
- County: New Hanover
- Subdivision: McClelland Woods
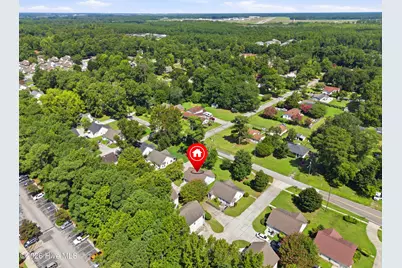
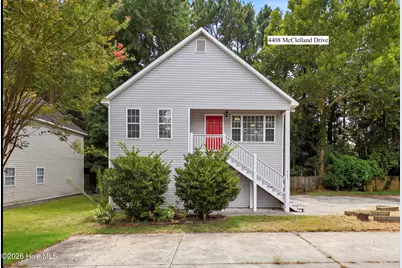
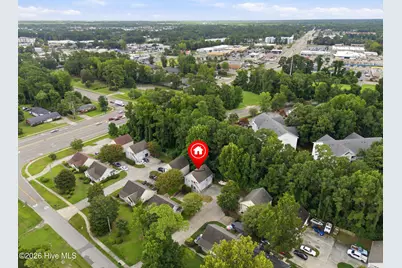
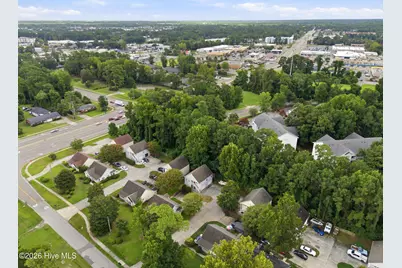
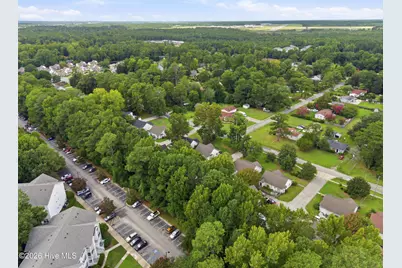
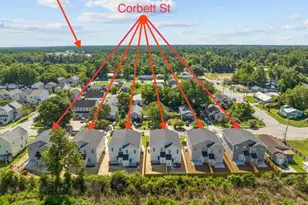
- Driving Directions: Take US-17 BUS North / Market Street heading east out of downtown. Turn left onto N Kerr Avenue. Turn right onto Princess Place Drive. Turn right onto McClelland Drive. (Homes on left: 4406 is the front house, 4408 is the back house)
School Information
- Elementary School: College Park
- Middle School: Noble
- High School: Laney
Community
- Association: Yes
- Units Assoc/Comm: 2
Heating & Cooling
- Air Conditioning: Yes
- Cooling Type: Central Air, Heat Pump
- Heating Type: Heat Pump, Electric
Utilities
- Sewer: Municipal Sewer, Cape Fear Public Utility Authority
- Water: Public
- Utility Description: Sewer Available, Water Available, Sewer Connected, Water Connected
Structural Information
- Structure Type: Wood Frame
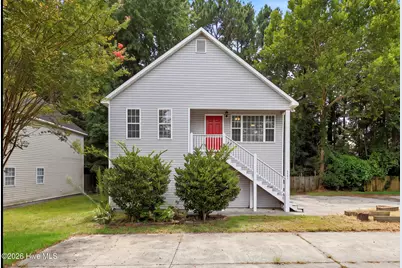
- Construction: Vinyl Siding, Wood Frame
- Basement Desc.: None
- Roof: Architectural Shingle
- Square Feet: 2,638
- Year Built: 1996
Lot Features
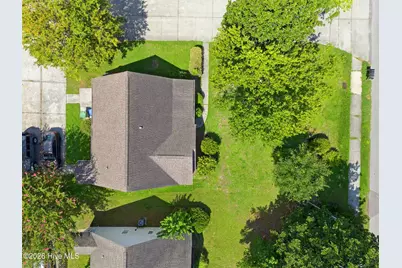
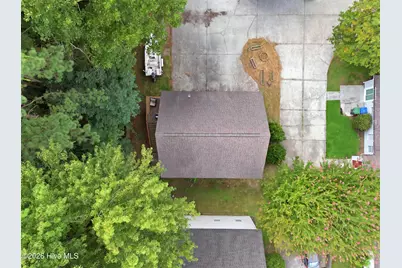
- Lot Size (Acres): 0.34
- Lot Size (Sq. Ft.): 14,985
- Lot Dimensions: 75 x 200 x 75 x 200
- Frontage: Maintained, City Street, State Road, Paved, Paved
- Zoning: R-10
- Fencing (Description): None
Financial Considerations
- For Sale: Yes
- Price Per Sq. Ft.: $284.31
- Assessment Amount: $466,500
- Tax Year: 2025
- Terms: Cash, Conventional, FHA, VA Loan
Disclosures and Reports
- Special Conditions: Standard
- Legal Description: Lot 5 McClelland Woods
- Property ID: R04910-006-044-000
- Block: 2722
- Lot Number: 5
Listed by eXp Realty, Aspyre Collective and eXp Realty, Tyson R Emery