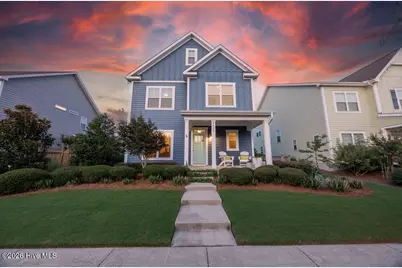
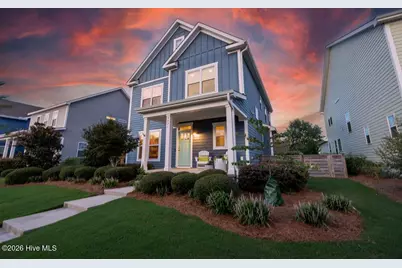
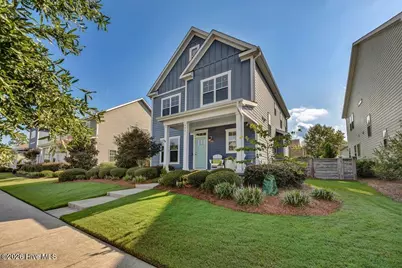
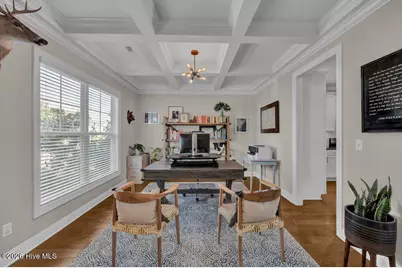
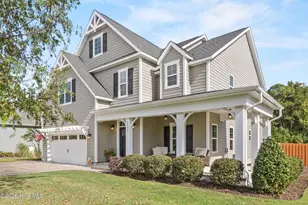
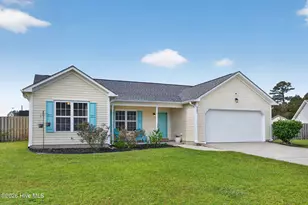
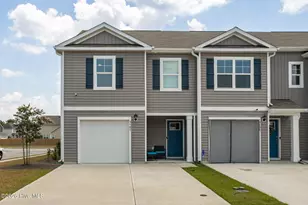
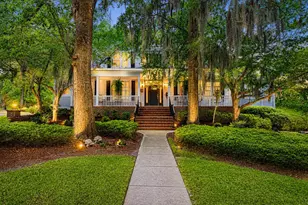
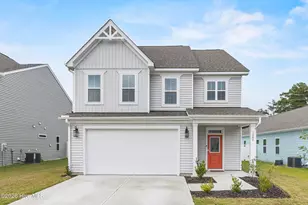
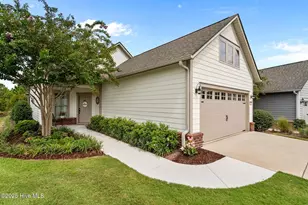
Full Property Details for 4421 Old Towne St
General
- Price: $548,000
- HOA FEE: $155/month
- HOA FEE FREQ.: Annually
- Taxes: $3,155 (2025)
- Status: Pending
- Type: Single Family
- Source: 2253
- MLS ID: 100598098
- Updated: 9/17/2026
- Added to Site: 48 day(s) ago
Interior
- Number of Rooms: 11
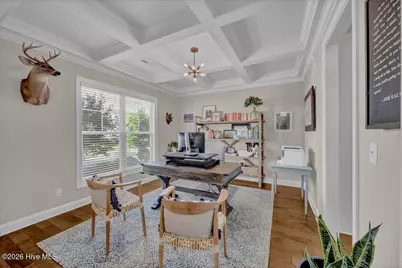
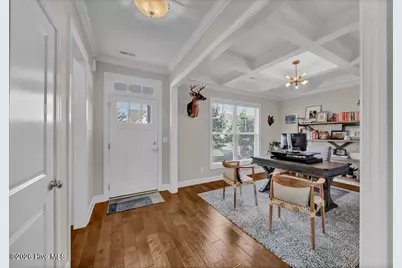
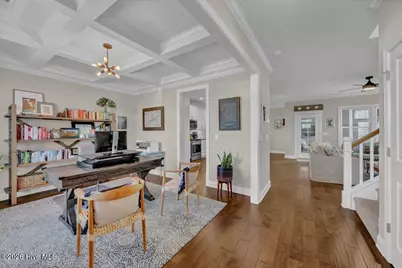
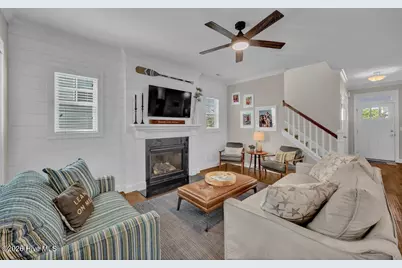
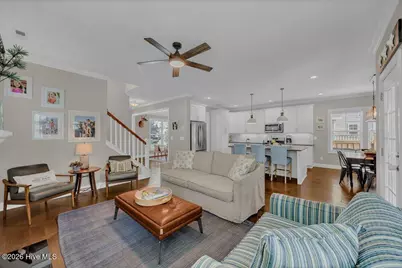
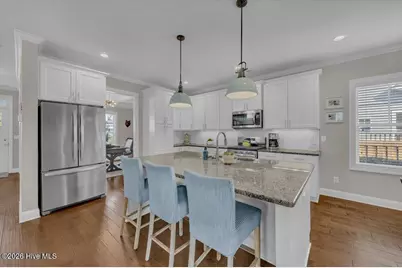
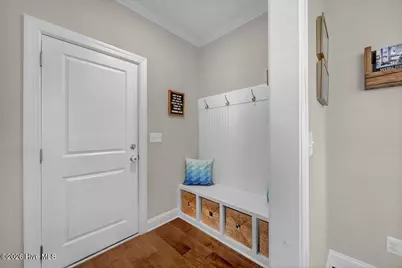
- Interior Features: High Ceilings, Entrance Foyer, Mud Room, Kitchen Island, Blinds/Shades
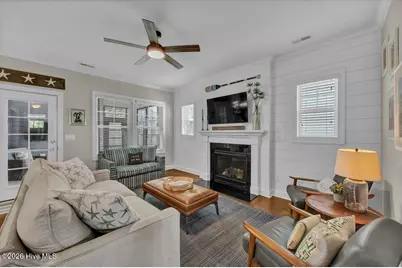
- Fireplace: Yes
- Appliances: Built-In Microwave, Refrigerator, Dishwasher, Gas Range
- Flooring: Carpet, Tile, Wood
Rooms
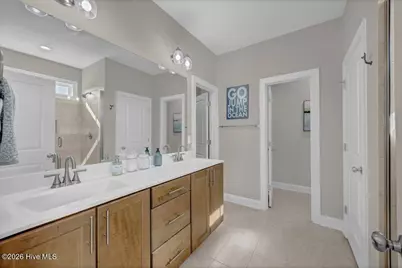
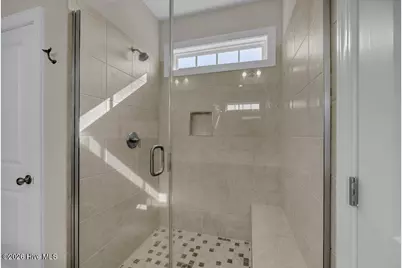
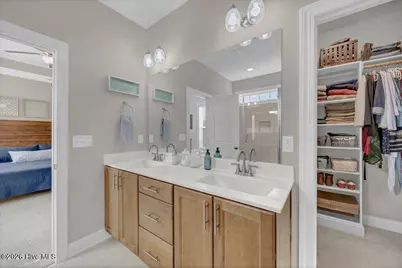
- Total Bathrooms: 3
- Full Bathrooms: 2
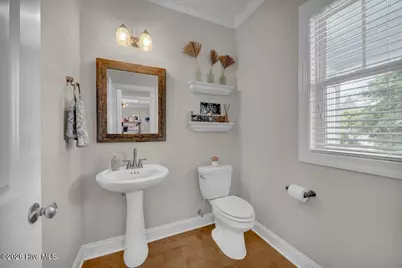
- Half Bathrooms: 1
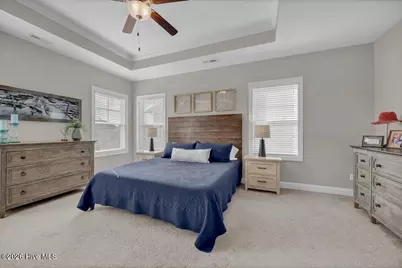
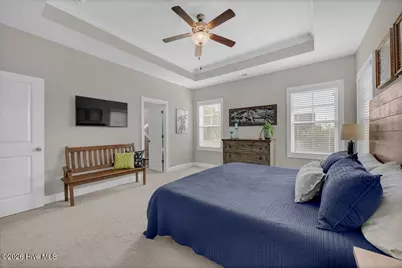
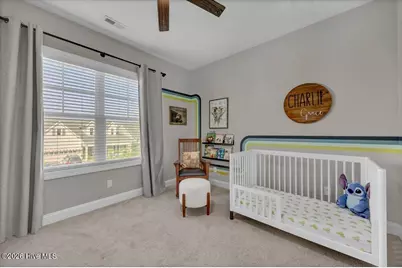
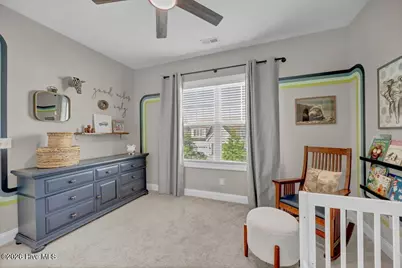

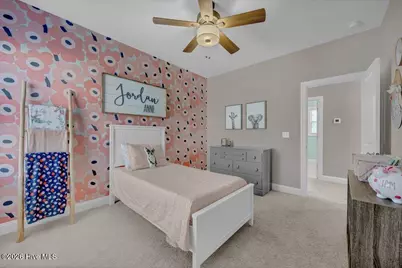
- Total Bedrooms: 3
- Primary Bedroom: Non Primary Living Area
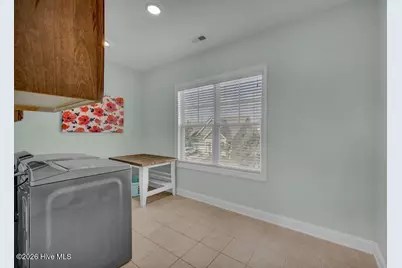
- Laundry: Dryer Hookup, Washer Hookup, Laundry Room
Additional Information
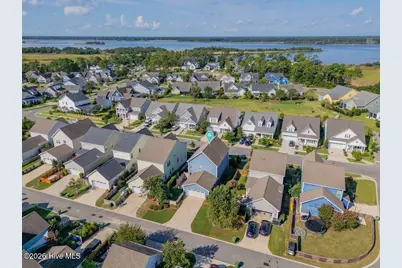
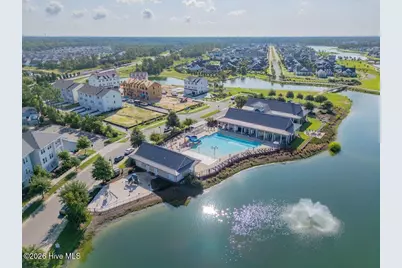
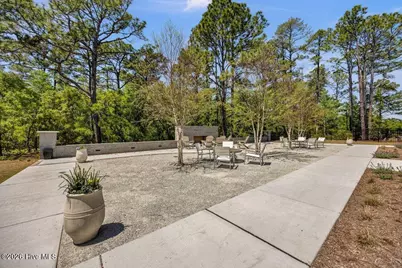
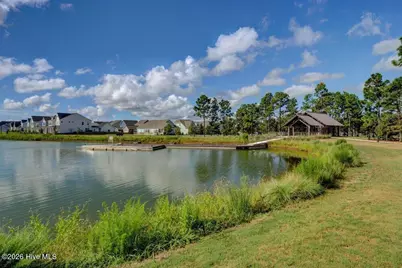
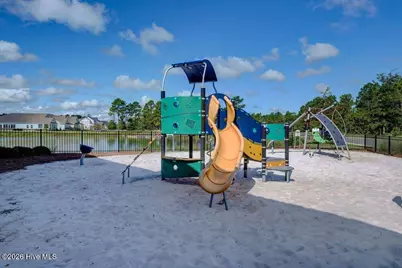
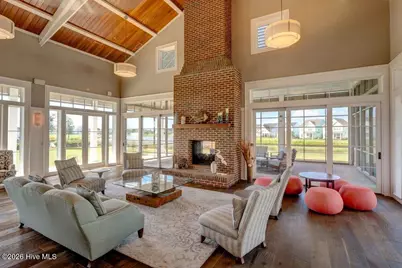
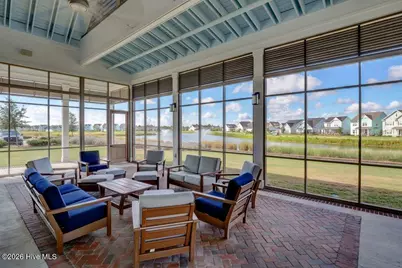
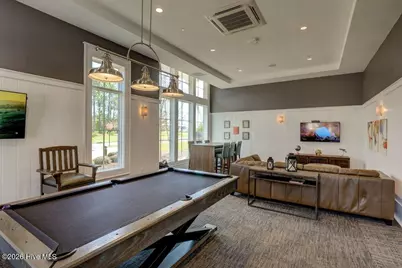
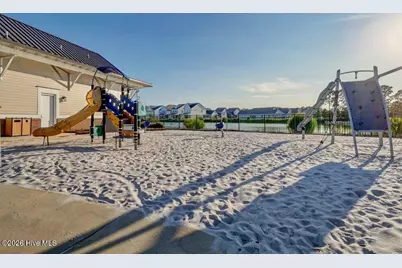
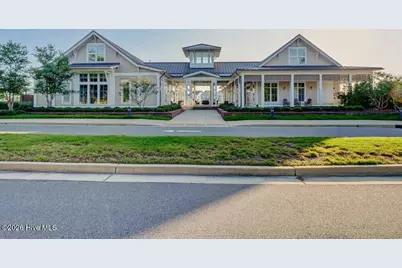
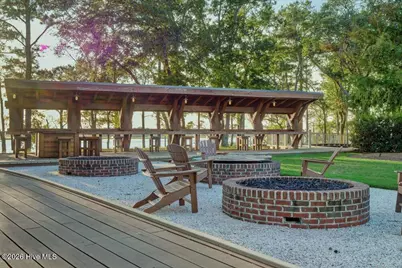
- Shared Amenities: Clubhouse, Community Pool, Maintenance Common Areas, Maintenance Grounds, Marina, Sidewalks, Street Lights
Exterior
- Exterior Features: Irrigation System
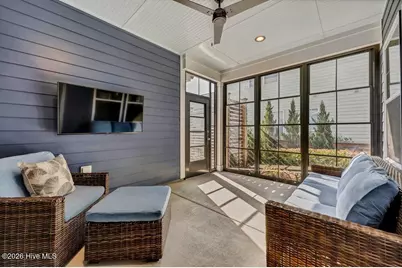
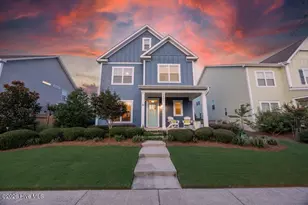
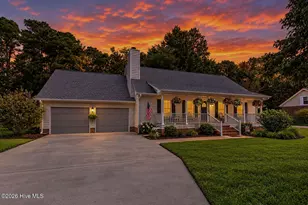
- Porch/Patio/Deck: Enclosed, Front Porch, Rear Porch
Parking
- Garage: Yes
- Attached garage: Yes
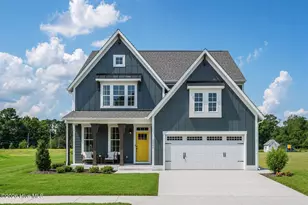
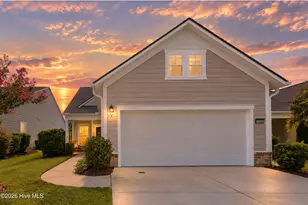
- Garage Spaces: 2
- Parking Features: Paved, Garage
Location
- County: New Hanover
- Subdivision: Riverlights
- Driving Directions: From Independence Blvd toward River Road, turn left onto River Road, Follow it around to the entrance at Old Towne Street and turn right. 4421 Old Town Street is just down on your left. You may street park for showings to enter through the front door. To see the garage entrance, you would circle around to the access road behind the house to the driveway and rear-entry garage.
School Information
- High School District: New Hanover
- Elementary School: Williams
- Middle School: Myrtle Grove
- High School: New Hanover
Community
- Association: Yes
- Assoc. Name: Riverlights Community Association
Heating & Cooling
- Air Conditioning: Yes
- Cooling Type: Central Air
- Heating Type: Fireplace(s), Electric, Heat Pump, Natural Gas
Utilities
- Sewer: Municipal Sewer, Cape Fear Public Utility Authority
- Water: Public
- Utility Description: Natural Gas Connected
Structural Information
- Structure Type: Wood Frame, Stick Built
- Construction: Fiber Cement, Wood Frame
- Roof: Architectural Shingle
- Entry Floor Number: 1
- Square Feet: 2,171
- Year Built: 2017
Lot Features
- Lot Size (Acres): 0.15
- Lot Size (Sq. Ft.): 6,621
- Lot Dimensions: 40 x 110 feet
- Frontage: Maintained, Paved, Paved
- Zoning: MX
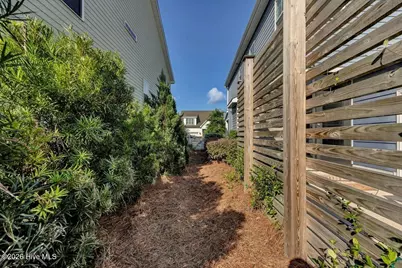
- Fencing (Description): Wood
Financial Considerations
- For Sale: Yes
- Price Per Sq. Ft.: $252.42
- Association Fee: $1,860
- Assoc Fee Freq.: Annually
- Assessment Amount: $536,200
- Tax Amount: $3,155.54
- Tax Year: 2025
- Terms: Cash, Conventional, FHA, VA Loan
Disclosures and Reports
- Special Conditions: Standard
- Legal Description: LOT 43 RIVER LIGHTS - SINGLE FAMILY PH 1 SEC 2
- Property ID: R07000-006-299-000
- Lot Number: 43
Listed by Intracoastal Realty Corporation, Kim Sweeney and Intracoastal Realty Corporation, Carla D Lewis