



This is a carousel with tiles that activate property listing cards. Use the previous and next buttons to navigate.
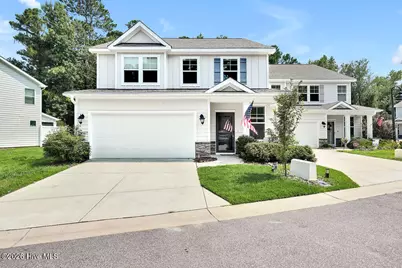
$548,000 Just Listed
This is a carousel with tiles that activate property listing cards. Use the previous and next buttons to navigate.
Full Property Details for 4435 Finch Ln
General
- Price: $548,000
- HOA FEE: $472/month
- HOA FEE FREQ.: Annually
- Taxes: $2,780 (2025)
- Status: Active
- Type: Single Family
- Source: 2253
- MLS ID: 100590571
- Updated: 7/21/2026
- Added to Site: 1 day(s) ago
Interior
- Number of Rooms: 8
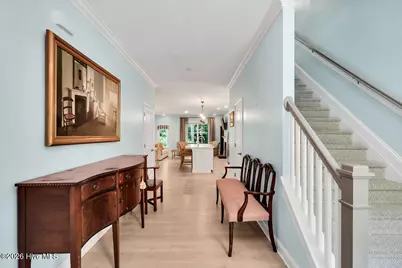
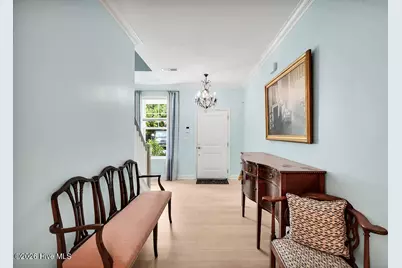
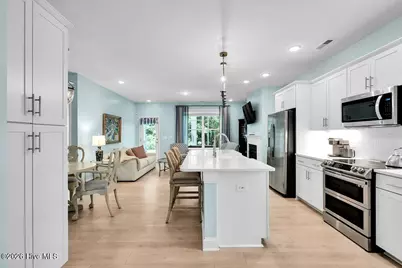
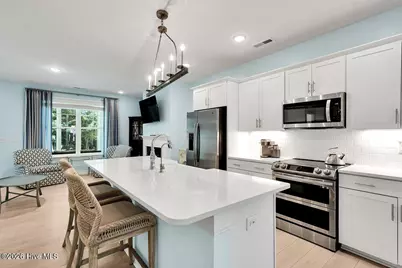
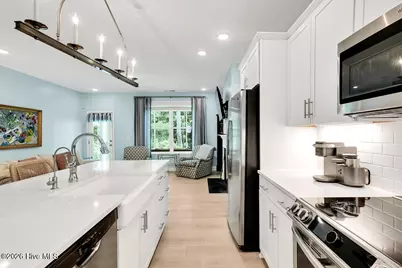
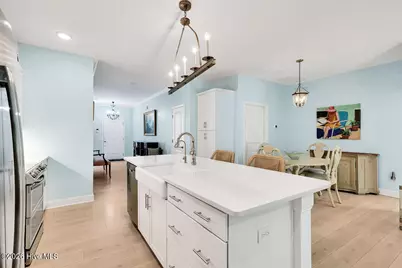
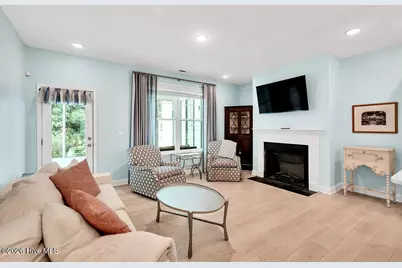
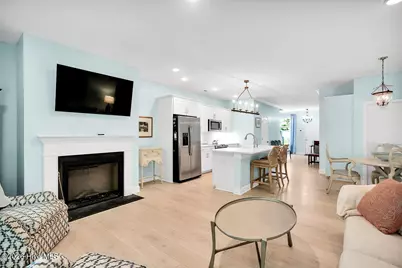
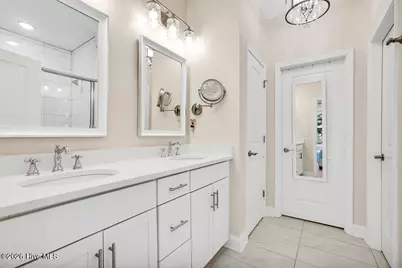
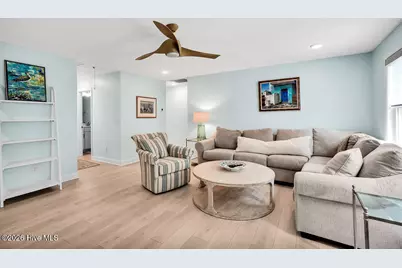
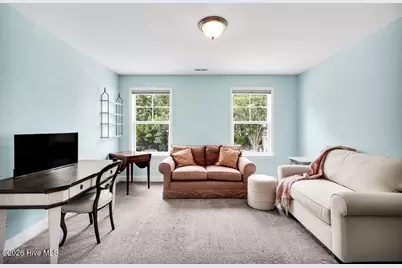
- Interior Features: Master Downstairs, Walk-in Closet(s), High Ceilings, Entrance Foyer, Solid Surface, Ceiling Fan(s), Walk-in Shower, Blinds/Shades, Walk-In Closet(s)
- Appliances: Electric Oven, Built-In Microwave, Disposal, Dishwasher
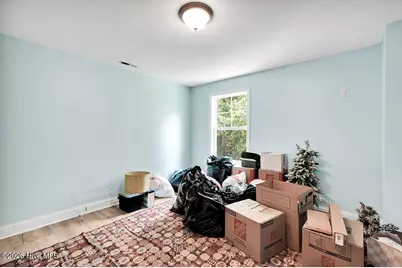
- Flooring: Carpet, Laminate, Tile
Rooms
Bathrooms
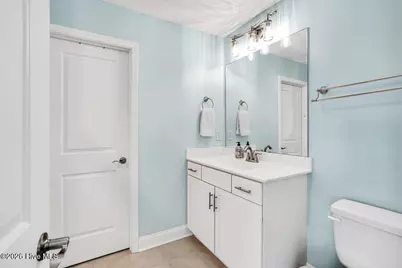
- Total Bathrooms: 4
- Full Bathrooms: 3
- Half Bathrooms: 1
Bedrooms
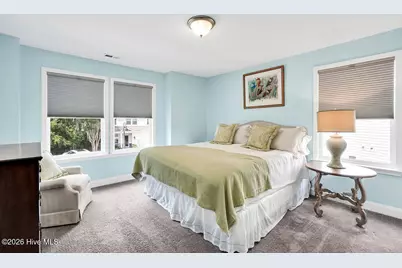
- Total Bedrooms: 3
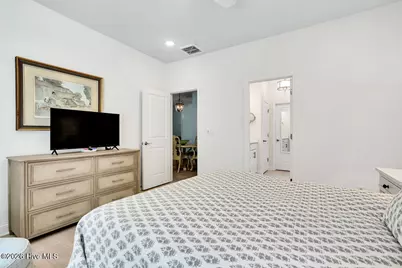
- Primary Bedroom: Primary Living Area
Other Rooms
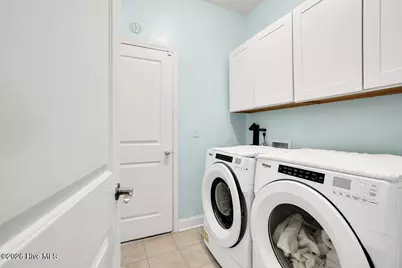
- Laundry: Dryer Hookup, Washer Hookup, Laundry Room
Additional Information
- Shared Amenities: Roof Maintenance, Maintenance Common Areas, Maintenance Grounds, Maintenance Roads, Maintenance Structure, Management, Master Insure, Sidewalks, Street Lights
- Security/Safety: Smoke Detector(s)
Exterior
- Exterior Features: Irrigation System
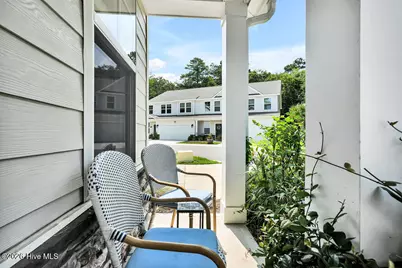
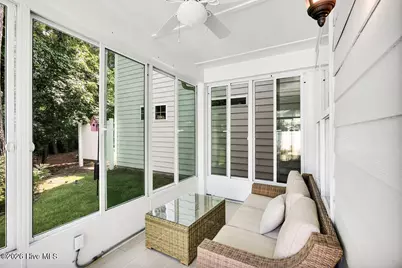
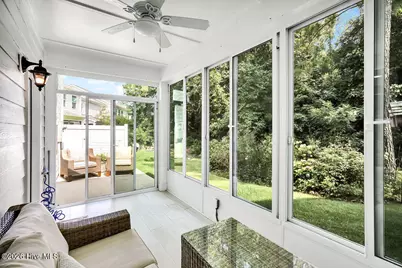
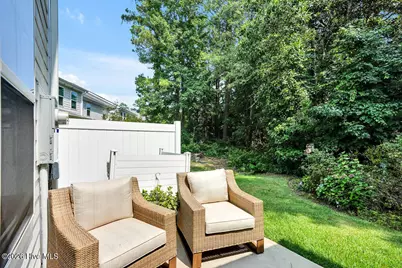
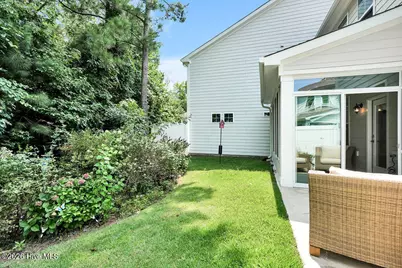
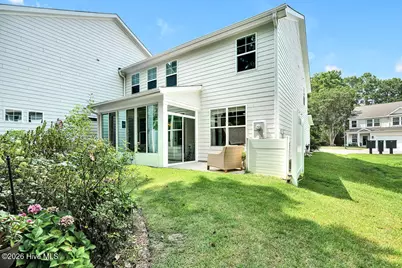
- Porch/Patio/Deck: Patio, Porch, Screened
Parking
- Garage: Yes
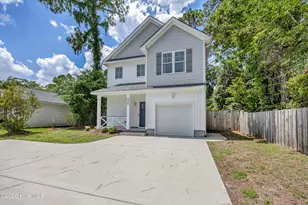
- Attached garage: Yes
- Garage Spaces: 2
- Parking Features: Attached, Paved, Garage
Location
- County: New Hanover
- Subdivision: Shinnwood Townes
- Driving Directions: Take Greenville Loop Road off of Oleander. Shinnwood Townes will be just less than a mile on your right.
School Information
- High School District: New Hanover
- Elementary School: Bradley Creek
- Middle School: Roland Grise
- High School: Hoggard
Community
- Association: Yes
- Assoc. Name: CEPCO
Heating & Cooling
- Air Conditioning: Yes
- Cooling Type: Central Air, Zoned
- Heating Type: Electric, Heat Pump
Utilities
- Sewer: Municipal Sewer, Cape Fear Public Utility Authority
- Water: Public
- Utility Description: Sewer Available, Water Available
Structural Information
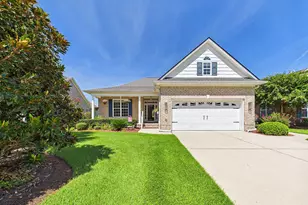
- Structure Type: Wood Frame, Stick Built
- Construction: Stone, Fiber Cement, Wood Frame
- Basement Desc.: None
- Roof: Architectural Shingle
- Entry Floor Number: 1
- Square Feet: 2,518
- Year Built: 2020
Lot Features
- Lot Size (Acres): 0.04
- Lot Size (Sq. Ft.): 1,960
- Lot Dimensions: 32*60
- Frontage: Private Road, Paved, Paved
- Zoning: R-15
- Fencing (Description): None
Green Features
- Building Certification: HERS Index Score
Financial Considerations
- For Sale: Yes
- Price Per Sq. Ft.: $217.63
- Association Fee: $5,664
- Assoc Fee Freq.: Annually
- Assessment Amount: $472,500
- Tax Amount: $2,780.67
- Tax Year: 2025
- Terms: Cash, Conventional
Disclosures and Reports
- Special Conditions: Standard
- Legal Description: Lot 7 Ph 2 Shinnwood Townes Rev Child of Split From R06200-003-038-000
- Property ID: R06200-003-260-000
- Lot Number: 7
Listed by Intracoastal Realty Corporation, Audree M Rosburg and Intracoastal Realty Corporation, Carla D Lewis
Schools serving 4435 Finch Ln
| Name | Grades | Distance |
|---|---|---|
Bradley Creek Elementary 6211 Greenville Loop Road, Wilmington, NC 28409 | K-5 | 0.3 mi |
Roland-Grise Middle School 4412 Lake Avenue, Wilmington, NC 28403 | 6-8 | 2.9 mi |
John T Hoggard High 4305 Shipyard Boulevard, Wilmington, NC 28403 | 9-12 | 3.1 mi |
Price & Sales History for 4435 Finch Ln
Tax History for 4435 Finch Ln
Estimate the Cost for 4435 Finch Ln
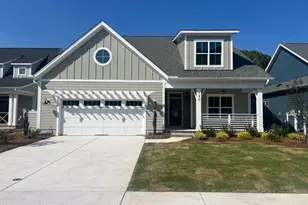
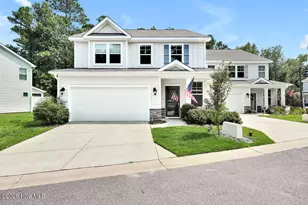
4435 Finch Lane, Wilmington, NC 28409 (MLS# 100590571) is a Single Family property with 3 bedrooms, 3 full bathrooms and 1 partial bathroom. 4435 Finch Lane is currently listed for $548,000 and was received on July 21, 2026. Want to learn more about 4435 Finch Lane? Do you have questions about finding other Single Family real estate for sale in Chestnut Heights - Princess Place? You can browse all Chestnut Heights - Princess Place real estate or contact a Coldwell Banker agent to request more information.