This is a carousel with tiles that activate property listing cards. Use the previous and next buttons to navigate.
1/1
$3,195
This is a carousel with tiles that activate property listing cards. Use the previous and next buttons to navigate.
1/1
Property Description
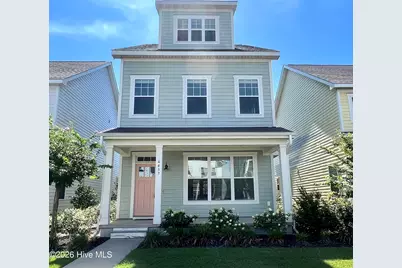
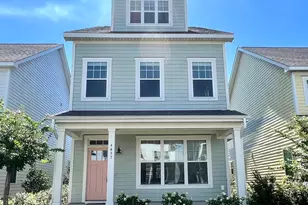
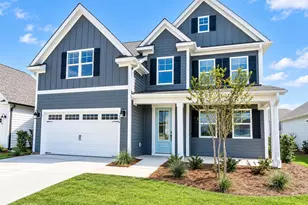
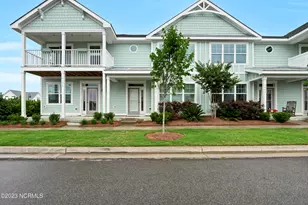
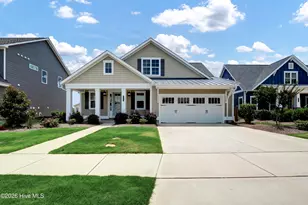
RIVERLIGHTS 3 Bedroom / 2.5 Bathroom Pets permitted with monthly pet fee This property does not allow for students with guarantors Property Features: - Three story, Southern Row house with plenty of natural light - Open concept floorplan with half bath downstairs - Kitchen features stainless steel appliances, gas range stove, large center island with breakfast bar - Walk-in pantry - New tile backsplash - Flex room off kitchen - Living room has gas fireplace - Primary bedroom features trey ceiling with fan and spacious walk-in closet - Primary bathroom has dual vanity and walk-in shower - Two additional bedrooms have large closets - Third floor features large flex space with ceiling fan and additional room - French doors lead to covered patio off kitchen - Detached, two car garage with room for storage - Washer and dryer included - Alarm system in place - tenant responsible for monitoring service Community Features: - Community pool - Community fitness center - Playground - Trails Utilities: - Tenant responsible for all utilities We strive to provide an experience that is cost-effective and convenient. That's why we provide a Resident Benefits Package (RBP) to address common headaches for our residents. We help boost your credit score by reporting on-time rent payments. Air filters are shipped directly to your home. You will receive $1M in identity protection. You will be enrolled in renter's insurance with liability coverage. The RBP is $49.95/month and is required for every property. This property also comes with Group Rate Internet - gig-speed internet included at a discounted rate of $69.00/month, with no data caps, and no extra fees for installation, equipment, or taxes. Square footage is provided as a courtesy estimate only and was obtained from available tax records and other sources. It is important for prospective tenants to independently verify the accuracy of the square footage and any other property details that may impact their decision. Management can provide referral to an independent measurement upon request. School districts are subject to change, please verify correct schools with the local county school board.
Full Property Details
Full Property Details for 4437 Indigo Slate Way
General
- Rent: $3,195
- Status: Closed
- Type: Single Family
- Source: 2253
- MLS ID: 100600409
- Added to Site: 50 day(s) ago
Interior
- Number of Rooms: 8
- Interior Features: Walk-in Closet(s), Tray Ceiling(s), High Ceilings, Ceiling Fan(s), Pantry, Walk-in Shower, Gas Log, Walk-In Closet(s)
- Fireplace: Yes
- Fireplace(s): Gas Log
- Appliances: Gas Oven, Gas Cooktop, Built-In Microwave, Disposal, Dishwasher
- Flooring: Tile, Wood
Rooms
Bathrooms
- Total Bathrooms: 3
- Full Bathrooms: 2
- Half Bathrooms: 1
Bedrooms
- Total Bedrooms: 3
- Primary Bedroom: Non Primary Living Area
Additional Information
- Shared Amenities: Clubhouse, Community Pool, Fitness Center, Playground, Trail(s)
Exterior
- Exterior Features: None
- Porch/Patio/Deck: Covered, Patio, Porch
Parking
- Garage: Yes
- Garage Spaces: 2
- Parking Features: On Site, Paved, Garage
Location
- County: New Hanover
- Subdivision: Riverlights
- Driving Directions: Carolina Beach Rd onto Silver Lake Rd. Then turn right onto Lorraine Dr. Then take the first exit at the traffic circle onto River Rd. Then turn left onto Edgerton Dr. House on the right.
School Information
- Elementary School: Anderson
- Middle School: Myrtle Grove
- High School: Ashley
Community
- Association: Yes
- Pets Allowed: Yes
Heating & Cooling
- Air Conditioning: Yes
- Cooling Type: Zoned
- Heating Type: Fireplace(s), Heat Pump, Natural Gas
Utilities
- Sewer: Municipal Sewer
- Water: Public
- Utility Description: Sewer Available, Water Available
Structural Information
- Structure Type: Wood Frame
- Construction: Block, Fiber Cement, Wood Frame
- Square Feet: 2,293
- Year Built: 2018
Lot Features
- Lot Size (Acres): 0.08
- Lot Size (Sq. Ft.): 3,485
- Frontage: City Street, Maintained, Paved, Paved
- Fencing (Description): None
Financial Considerations
- For Sale: Yes
- Price Per Sq. Ft.: $1.39
- Owner Pays: Association Fees
- Tenant Pays: Trash Collection, Pest Control, Water, Electricity, Cable TV, Sewer, Grounds Care
Disclosures and Reports
- Property ID: R07000-006-826-000
- Lot Number: 375
Listed by T & S Rentals LLC, Jill Hatfield and T & S Rentals LLC, Shane Scollins
Sold by T & S Rentals LLC, Shane Scollins
Schools
Schools serving 4437 Indigo Slate Way
School District:New Hanover County Schools
| Name | Grades | Distance |
|---|---|---|
Mary C Williams Elementary 801 Silver Lake Road, Wilmington, NC 28412 | K-5 | 0.9 mi |
Myrtle Grove Middle 901 Piner Road, Wilmington, NC 28409 | 6-8 | 2.6 mi |
New Hanover High 1307 Market Street, Wilmington, NC 28401 | 9-12 | 6.4 mi |
Disclaimer:
School attendance boundaries provided by ATTOM Data Solutions and are for reference only. Contact the school directly to verify enrollment eligibility.
Price History for 4437 Indigo Slate Way
Date
Details
Price
Change
Source
10/02/2026
Sold
$3,195
—
MLS
9/01/2026
Listed
$3,195
—
MLS
Disclaimer: Historical sales information is derived from public records provided by the county offices. Information is not guaranteed and should be independently verified.
4437 Indigo Slate Way, Wilmington, NC 28412 (MLS# 100600409) is a Single Family property that was sold at $3,195 on October 02, 2026. Want to learn more about 4437 Indigo Slate Way? Do you have questions about finding other real estate for sale or rent in Wilmington? You can browse all Wilmington rentals or contact a Coldwell Banker agent to request more information.