This is a carousel with tiles that activate property listing cards. Use the previous and next buttons to navigate.
1/1
$463,000
This is a carousel with tiles that activate property listing cards. Use the previous and next buttons to navigate.
1/1
Property Description
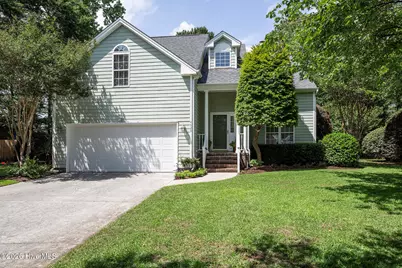
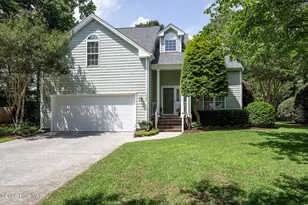
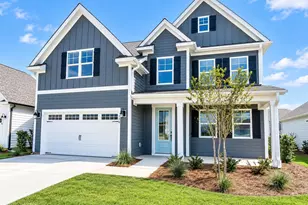
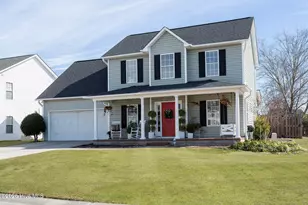
You will love this exceptional, move-in-ready, 4-bedroom and 2.5-bath home in sought after Johnson Farms! The home's excellent curb appeal is accentuated by its manicured landscape, a canopy of mature trees, and an array of plant varieties. Offering a spacious, open design, the living space includes abundant windows that allow natural daylight to permeate throughout the home. The updated kitchen boasts stainless appliances, granite countertops with bar seating, complimenting backsplash, and white custom cabinetry. Adjacent to the kitchen, the cheerful dining room is ideal for both casual and intimate settings. The first floor also incorporates a spacious living room with a volume ceiling and cozy gas fireplace as its centerpiece. A muted color palette, wood flooring, chair rail molding, and unique architectural features elevate the interior's modern elegance. The downstairs primary bedroom suite is a retreat of its own; the spacious layout is enhanced by a tray ceiling. The adjoining primary bathroom is generously sized and encompasses a double vanity, soaking tub, separate shower, and a walk-in closet. On the second floor, the landing provides an efficient flex space - perfect for a home office or study. The three additional upstairs bedrooms are equally well-appointed and share the upstairs bathroom. One of the prominent features is the expansive deck with low-maintenance Trex construction and attractive aluminum railing. Other notable features include upgraded fixtures, an irrigation system (and a well to source it), storage galore, encapsulated crawl space, and a 2-car garage. The convenient location is in close proximity to shopping and dining and is just minutes from Carolina Beach. Welcome home!
Full Property Details
Full Property Details for 4529 Pine Hollow Dr
General
- Sold For: $463,000
- Taxes: $1,640 (2025)
- Status: Closed
- Type: Single Family
- Source: 2253
- MLS ID: 100579280
- Added to Site: 47 day(s) ago
Interior
- Number of Rooms: 8
- Interior Features: Master Downstairs, Walk-in Closet(s), Tray Ceiling(s), High Ceilings, Ceiling Fan(s), Blinds/Shades, Walk-In Closet(s)
- Appliances: Built-In Microwave, Disposal, Dishwasher, Electric Range
- Flooring: Carpet, Tile, Wood
Rooms
Bathrooms
- Total Bathrooms: 3
- Full Bathrooms: 2
- Half Bathrooms: 1
Bedrooms
- Total Bedrooms: 4
- Primary Bedroom: Primary Living Area
Other Rooms
- Laundry: In Hall
Exterior
- Exterior Features: Irrigation System
- Porch/Patio/Deck: Deck
Parking
- Garage: Yes
- Attached garage: Yes
- Garage Spaces: 2
- Parking Features: Concrete
Location
- County: New Hanover
- Subdivision: Johnson Farm
- Driving Directions: South on College Road toward Monkey Junction, right onto Pine Hollow Drive, the home at 4529 Pine Hollow Drive is on your right.
School Information
- High School District: New Hanover
- Elementary School: Williams
- Middle School: Myrtle Grove
- High School: Ashley
Heating & Cooling
- Air Conditioning: Yes
- Cooling Type: Central Air
- Heating Type: Electric, Heat Pump
Utilities
- Sewer: Municipal Sewer
- Utility Description: Water Connected
Structural Information
- Structure Type: Wood Frame, Stick Built
- Construction: Fiber Cement, Wood Frame
- Basement Desc.: None
- Roof: Architectural Shingle
- Entry Floor Number: 1
- Square Feet: 1,987
- Year Built: 1997
Lot Features
- Lot Size (Acres): 0.36
- Lot Size (Sq. Ft.): 15,682
- Lot Dimensions: 95 x 179 x 173
- Frontage: Paved, Paved
- Zoning: R-15
- Fencing (Description): None
Financial Considerations
- For Sale: Yes
- Price Per Sq. Ft.: $231.45
- Tax Amount: $1,640.42
- Tax Year: 2025
- Terms: Cash, Conventional
Disclosures and Reports
- Special Conditions: Standard
- Legal Description: Lt 26 Phase 2 Pine Hollow At Johnson Farms
- Property ID: R07110-003-014-000
Listed by Coldwell Banker Sea Coast Advantage-Midtown, Shane Register Team
Sold by Intracoastal Realty Corporation, Eva P Elmore

Get Pre-Approved Today
Schools
Schools serving 4529 Pine Hollow Dr
School District:New Hanover County Schools
| Name | Grades | Distance |
|---|---|---|
Mary C Williams Elementary 801 Silver Lake Road, Wilmington, NC 28412 | K-5 | 1.8 mi |
Myrtle Grove Middle 901 Piner Road, Wilmington, NC 28409 | 6-8 | 1.7 mi |
Eugene Ashley High 555 Halyburton Memorial Parkway, Wilmington, NC 28412 | 9-12 | 4.1 mi |
Disclaimer:
School attendance boundaries provided by ATTOM Data Solutions and are for reference only. Contact the school directly to verify enrollment eligibility.
Price & Sales History for 4529 Pine Hollow Dr
Date
Details
Price
Change
Source
7/14/2026
Sold
$463,000
0.67%
MLS
6/05/2026
Listed
$459,900
—
MLS
Disclaimer: Historical sales information is derived from public records provided by the county offices. Information is not guaranteed and should be independently verified.
4529 Pine Hollow Drive, Wilmington, NC 28412 (MLS# 100579280) is a Single Family property that was sold at $463,000 on July 14, 2026. Want to learn more about 4529 Pine Hollow Drive? Do you have questions about finding other Single Family real estate for sale in Wilmington? You can browse all Wilmington real estate or contact a Coldwell Banker agent to request more information.