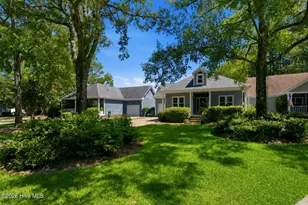
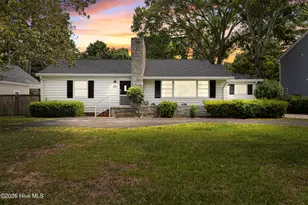
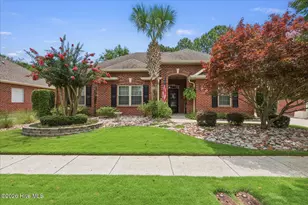
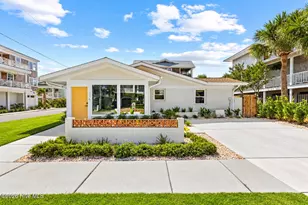
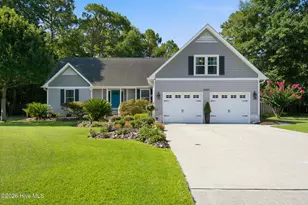
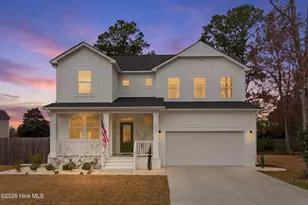
Full Property Details for 4901 Northeaster Dr
General
- Sold For: $540,000
- HOA FEE: $23/month
- HOA FEE FREQ.: Annually
- Taxes: $2,089 (2025)
- Status: Closed
- Type: Single Family
- Source: 2253
- MLS ID: 100594141
- Added to Site: 48 day(s) ago
Interior
- Number of Rooms: 8
- Interior Features: Walk-in Closet(s), Whole-Home Generator, Ceiling Fan(s), Blinds/Shades, Gas Log, Walk-In Closet(s)
- Fireplace: Yes
- Number of Fireplaces: 1
- Fireplace(s): Gas Log
- Appliances: Built-In Gas Oven, Refrigerator, Dishwasher
- Flooring: LVT/LVP, Tile, Wood
Rooms
- Total Bathrooms: 2
- Full Bathrooms: 2
- Total Bedrooms: 3
- Primary Bedroom: Primary Living Area
Additional Information
- Shared Amenities: Maintenance Common Areas
- Pool: Yes
- Pool Description: In Ground
Exterior
- Exterior Features: Irrigation System
- Porch/Patio/Deck: Enclosed, Patio, Front Porch
Parking
- Garage: Yes
- Attached garage: Yes
- Garage Spaces: 2
- Parking Features: Garage Faces Side, Garage
Location
- County: New Hanover
- Subdivision: Crosswinds
- Driving Directions: From College Road going towards Monkey Junction, make a u-turn at Wedgefield Dr. and then turn right into Crosswinds. Go down Crosswinds Drive and the house is on the corner of Crosswinds Drive and Northeaster.
School Information
- High School District: New Hanover
- Elementary School: Pine Valley
- Middle School: Myrtle Grove
- High School: Ashley
Community
- Association: Yes
- Assoc. Name: Crosswinds HOA
Heating & Cooling
- Air Conditioning: Yes
- Cooling Type: Central Air, Attic Fan, Ceiling Fan(s)
- Heating Type: Propane, Electric, Forced Air
Utilities
- Sewer: Municipal Sewer, Cape Fear Public Utility Authority
- Water: Public
- Utility Description: Sewer Connected, Underground Utilities, Water Connected
Structural Information
- Structure Type: Wood Frame, Stick Built
- Construction: Brick Veneer, Wood Frame
- Basement Desc.: None
- Roof: Architectural Shingle
- Windows: Thermal Windows
- Entry Floor Number: 1
- Square Feet: 2,175
- Year Built: 1990
- Property Condition: Completed
Lot Features
- Lot Size (Acres): 0.44
- Lot Size (Sq. Ft.): 19,166
- Lot Dimensions: IRREG
- Frontage: Paved, Paved
- Lot Features: Corner Lot
- Zoning: R-15
- Fencing (Description): Back Yard, Wood
Financial Considerations
- For Sale: Yes
- Price Per Sq. Ft.: $252.87
- Association Fee: $280
- Assoc Fee Freq.: Annually
- Assessment Amount: $552,000
- Tax Amount: $2,089.32
- Tax Year: 2025
- Terms: Cash, Conventional, FHA, VA Loan
Disclosures and Reports
- Special Conditions: Standard
- Legal Description: Lt 91 Crosswinds I
- Property ID: R07115-010-021-000
- Lot Number: 91
Listed by Coldwell Banker Sea Coast Advantage-Midtown, Allison B Horton
Sold by Nest Realty, Julie A Carpenter