Full Property Details for 4918 Split Rail Dr
General
- Price: $425,000
- HOA FEE: $36/month
- HOA FEE FREQ.: Annually
- Taxes: $1,455 (2025)
- Status: Active
- Type: Single Family
- Source: 2253
- MLS ID: 100606376
- Updated: 9/25/2026
- Added to Site: 4 day(s) ago
Interior
- Number of Rooms: 8
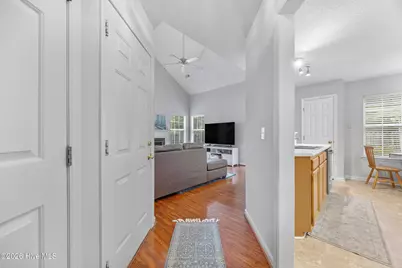
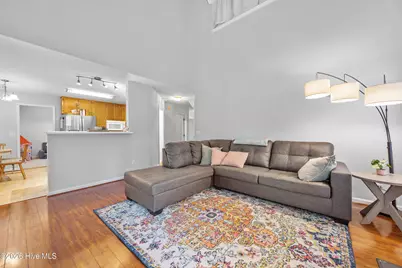
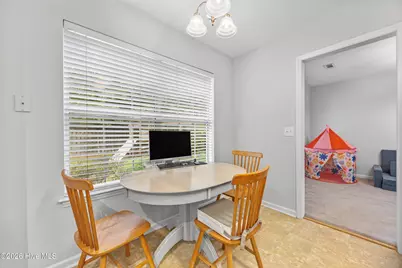
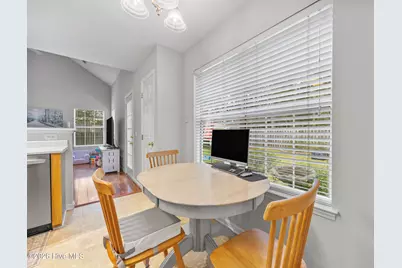
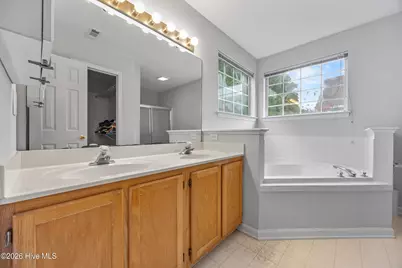
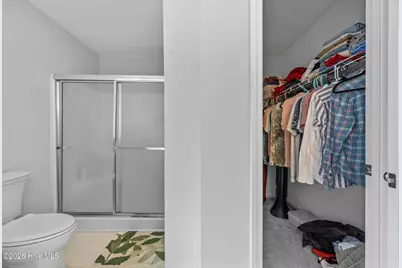
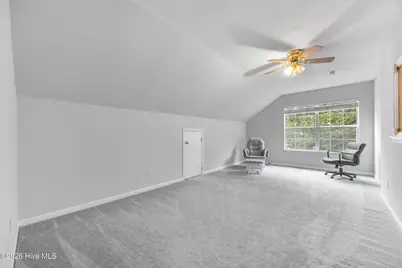
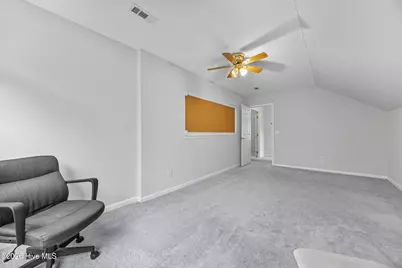
- Interior Features: Walk-in Closet(s), Vaulted Ceiling(s), Ceiling Fan(s), Pantry, Walk-in Shower, Blinds/Shades, Walk-In Closet(s)
- Fireplace: Yes
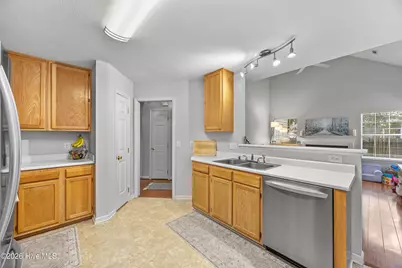
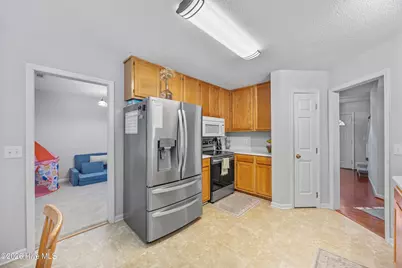
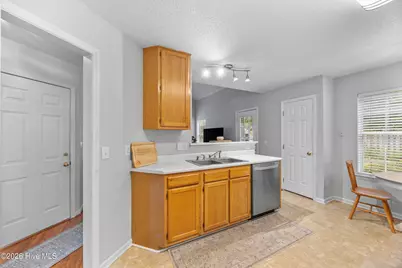
- Appliances: Washer, Refrigerator, Ice Maker, Dryer, Disposal, Dishwasher
- Furnishings: Unfurnished
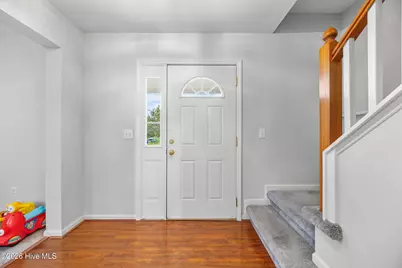
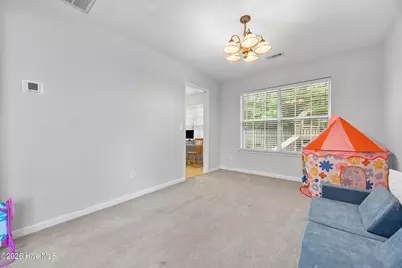
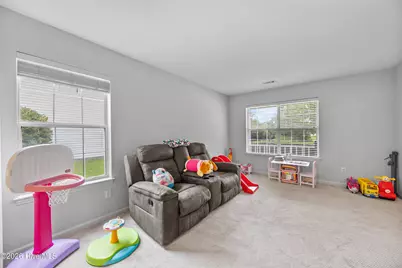
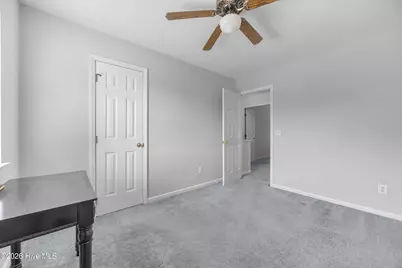
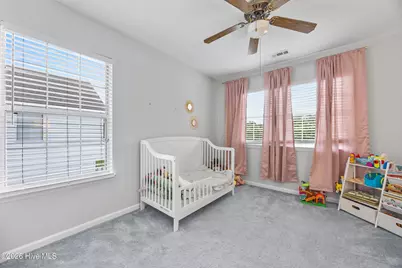
- Flooring: Carpet, Tile, Wood
Rooms
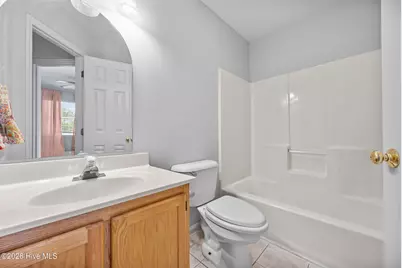
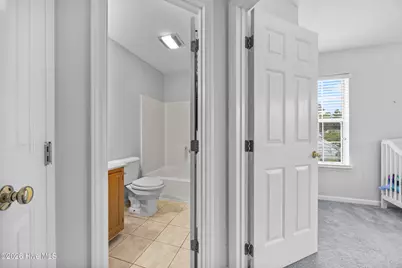
- Total Bathrooms: 3
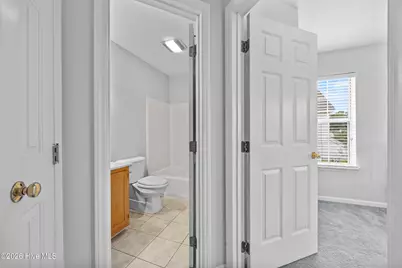
- Full Bathrooms: 2
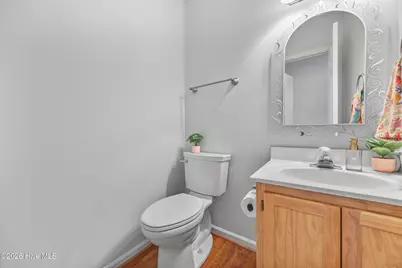
- Half Bathrooms: 1
- Total Bedrooms: 3
- Primary Bedroom: Non Primary Living Area
Additional Information
- Shared Amenities: Maintenance Common Areas, Street Lights
Exterior
- Exterior Features: Irrigation System
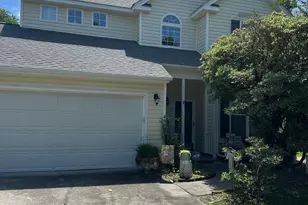
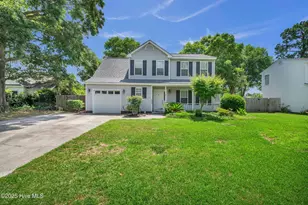
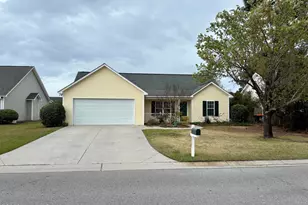
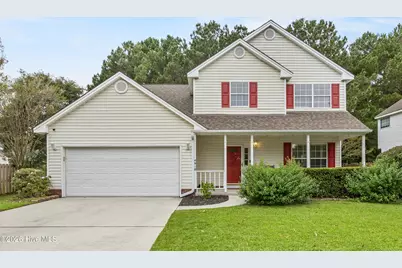
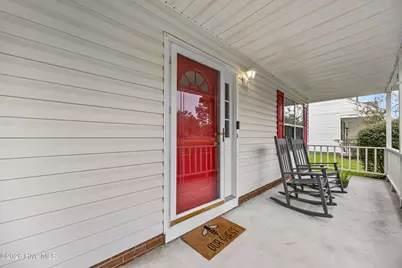
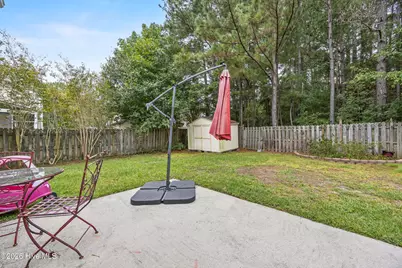
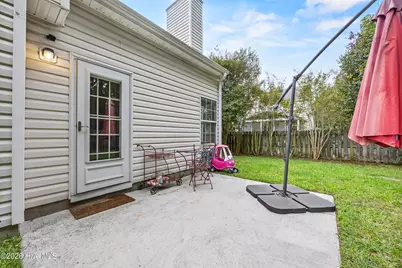
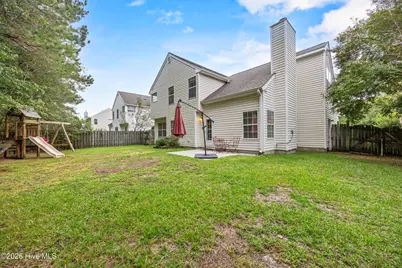
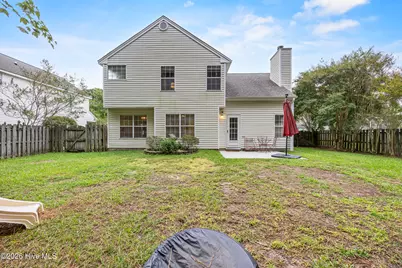
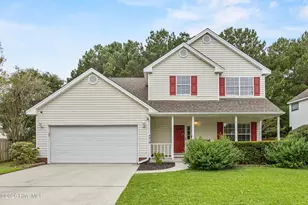
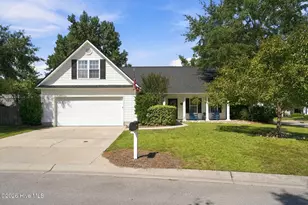
- Porch/Patio/Deck: Covered, Patio, Porch, Front Porch
Parking
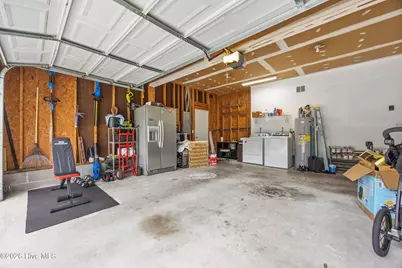
- Garage: Yes
- Attached garage: Yes
- Garage Spaces: 2
- Parking Features: Garage Faces Front, Concrete
Location
- County: New Hanover
- Subdivision: Johnson Farm
- Driving Directions: Take Carolina Beach Road South, then turn left at the light onto Shade Tree Lane. Turn left onto Split Rail Drive. The home will be on the left, directly across from the pond.
School Information
- High School District: New Hanover
- Elementary School: Williams
- Middle School: Myrtle Grove
- High School: Ashley
Community
- Association: Yes
- Assoc. Name: CEPCO
Heating & Cooling
- Cooling Type: Heat Pump
- Heating Type: Heat Pump, Electric
Utilities
- Sewer: Municipal Sewer
- Water: Public
- Utility Description: Sewer Available, Water Available
Structural Information
- Structure Type: Wood Frame, Stick Built
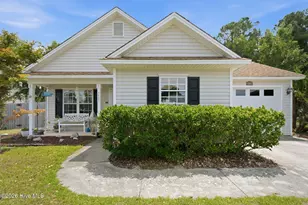
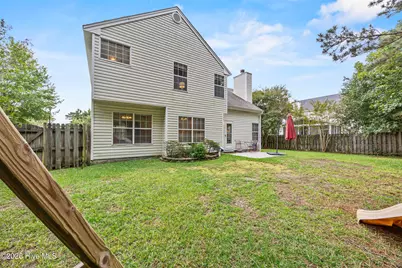
- Construction: Vinyl Siding, Wood Frame
- Basement Desc.: None
- Roof: Architectural Shingle
- Entry Floor Number: 1
- Square Feet: 1,834
- Year Built: 1996
Additional Structures
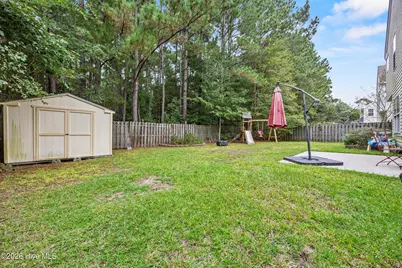
- Other Structures: Shed(s)
Lot Features
- Lot Size (Acres): 0.16
- Lot Size (Sq. Ft.): 6,882
- Lot Dimensions: Irregular
- Frontage: Paved, Paved
- Lot Features: Interior Lot
- Zoning: R-15
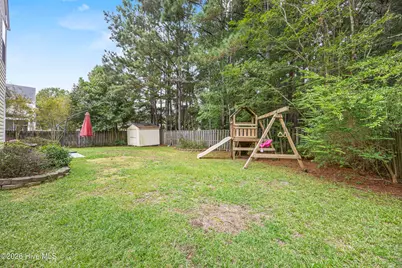
- Fencing (Description): Back Yard, Wood
Financial Considerations
- For Sale: Yes
- Price Per Sq. Ft.: $231.73
- Association Fee: $428
- Assoc Fee Freq.: Annually
- Assessment Amount: $384,500
- Tax Amount: $1,455.34
- Tax Year: 2025
- Terms: Cash, Conventional, FHA, VA Loan
Disclosures and Reports
- Special Conditions: Standard
- Legal Description: Lot 13 Ph 2 The Lakes At Johnson Farms
- Property ID: R07113-005-002-000
- Lot Number: 13
Listed by Fathom Realty NC LLC, Demiya Long



















![[Address not provided], Leland, NC 28451 - Photo 1](https://m.cbhomes.com/p/603/100537707/DA35dE38E6694F6/s23cc.webp)