This is a carousel with tiles that activate property listing cards. Use the previous and next buttons to navigate.
1/38
$420,000 Just Listed
This is a carousel with tiles that activate property listing cards. Use the previous and next buttons to navigate.
1/38
Property Description
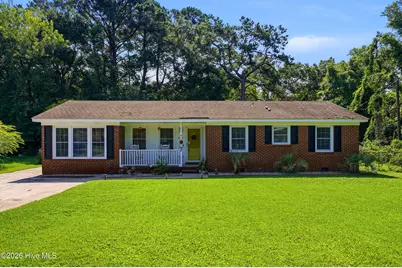
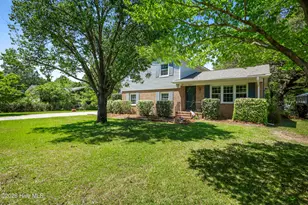
Tucked away just outside Wilmington city limits in the quiet Marquis Hills community, 5021 Ilex Drive is the kind of property buyers hope to find but rarely do. Set on a peaceful, fully fenced lot with a wooded backdrop, this beautifully renovated 5-bedroom, 3-bath home offers space, privacy, character, and convenience -- all without city taxes. Inside, the home has been thoughtfully transformed with a modern, elevated feel while keeping the charm that makes it stand out. Vaulted ceilings, exposed spiral ductwork, updated LVP flooring, energy-efficient windows, and abundant natural light create a bright, open living space that feels both stylish and functional. The kitchen is a true showpiece, featuring stainless steel appliances and rare commercial-grade 316 stainless steel countertops -- a durable, chef-inspired finish you will not find in most homes. The private primary suite offers oversized windows, a walk-in closet, and a spa-style bathroom with a tiled walk-in shower and double vanity. Four additional bedrooms provide flexibility for guests, kids, a home office, gym, or creative space. Step outside to a newly built deck overlooking the private backyard, perfect for entertaining, relaxing, grilling, or letting pets enjoy the fully fenced space. Two detached outbuildings add even more value with room for storage, hobbies, tools, or a workshop. Located just minutes from downtown Wilmington, area beaches, shopping, dining, and everyday conveniences, this home delivers the best of both worlds: peaceful living with quick access to everything coastal Wilmington has to offer. Move-in ready, updated, and truly unique -- this is not just another renovated home.
Full Property Details
Full Property Details for 5021 Ilex Dr
General
- Price: $420,000
- Taxes: $1,229 (2025)
- Status: Active
- Type: Single Family
- Source: 2253
- MLS ID: 100587482
- Updated: 7/9/2026
- Added to Site: 1 day(s) ago
Interior
- Number of Rooms: 8
- Interior Features: Master Downstairs, Walk-in Closet(s), Vaulted Ceiling(s), High Ceilings, Kitchen Island, Ceiling Fan(s), Pantry, Reverse Floor Plan, Walk-in Shower, Blinds/Shades, Walk-In Closet(s)
- Appliances: Electric Oven, Refrigerator, Dishwasher
- Flooring: LVT/LVP
Rooms
Bathrooms
- Total Bathrooms: 3
- Full Bathrooms: 3
Bedrooms
- Total Bedrooms: 5
- Primary Bedroom: Primary Living Area
Other Rooms
- Laundry: Dryer Hookup, Washer Hookup, In Hall
Additional Information
- Security/Safety: Smoke Detector(s)
Exterior
- Porch/Patio/Deck: Deck, Porch
Parking
- Parking Features: Concrete
Location
- County: New Hanover
- Subdivision: Marquis Hills
- Driving Directions: S College Rd, right on Carolina Beach Rd, left onto Silver Lake Rd, left onto Ilex Dr, home will be on the left.
School Information
- High School District: New Hanover
- Elementary School: Williams
- Middle School: Myrtle Grove
- High School: Ashley
Heating & Cooling
- Air Conditioning: Yes
- Cooling Type: Central Air
- Heating Type: Electric, Heat Pump
Utilities
- Sewer: Municipal Sewer, Cape Fear Public Utility Authority
- Water: Public
- Utility Description: Sewer Available, Water Available
Structural Information
- Structure Type: Wood Frame, Stick Built
- Construction: Brick, Wood Frame
- Basement Desc.: None
- Roof: Shingle
- Windows: Thermal Windows
- Entry Floor Number: 1
- Square Feet: 1,425
- Year Built: 1970
Additional Structures
- Other Structures: Shed(s)
Lot Features
- Lot Size (Acres): 0.36
- Lot Size (Sq. Ft.): 15,594
- Lot Dimensions: Irregular
- Frontage: City Street, State Road, Paved, Paved
- Zoning: R-10
- Fencing (Description): Chain Link, Back Yard
Financial Considerations
- For Sale: Yes
- Price Per Sq. Ft.: $294.74
- Assessment Amount: $324,900
- Tax Amount: $1,229.75
- Tax Year: 2025
- Terms: Cash, Conventional, FHA, VA Loan
Disclosures and Reports
- Special Conditions: Standard
- Legal Description: Lot 6 Sec 1 Marquis Hills
- Property ID: R07508-009-030-000
Listed by Harpo Properties LLC, Melissa D Martin
Get Pre-Approved Today
Schools
Schools serving 5021 Ilex Dr
School District:New Hanover County Schools
| Name | Grades | Distance |
|---|---|---|
Mary C Williams Elementary 801 Silver Lake Road, Wilmington, NC 28412 | K-5 | 0.3 mi |
Myrtle Grove Middle 901 Piner Road, Wilmington, NC 28409 | 6-8 | 1.6 mi |
Eugene Ashley High 555 Halyburton Memorial Parkway, Wilmington, NC 28412 | 9-12 | 2.9 mi |
Disclaimer:
School attendance boundaries provided by ATTOM Data Solutions and are for reference only. Contact the school directly to verify enrollment eligibility.
Price & Sales History for 5021 Ilex Dr
Date
Details
Price
Change
Source
7/09/2026
Listed
$420,000
7.69%
MLS
5/01/2025
Sold
$390,000
—
Public Record
Disclaimer: Historical sales information is derived from public records provided by the county offices. Information is not guaranteed and should be independently verified.
Tax History
Tax History for 5021 Ilex Dr
Year
Property Taxes
Change
Tax Assessment
Change
2025
$1,303
100%
$324,900
70%
2024
100%
$191,100
—
2023
-100%
$191,100
—
2021
$1,058
-2%
$191,100
—
2022
$1,076
2%
$191,100
61%
2021
$1,058
41%
$118,400
—
2018
$749
-2%
$118,400
—
2017
$767
-6%
$118,400
—
2016
$818
9%
$118,000
—
2019
$749
-1%
$118,400
—
2015
$760
2%
$118,000
—
2014
$747
—
$118,000
—
2013
$747
—
$118,000
—
Disclaimer: Historical tax information is derived from public records provided by the county offices. Information is not guaranteed and should be independently verified.
Estimate the Cost
Estimate the Cost for 5021 Ilex Dr
5021 Ilex Drive, Wilmington, NC 28412 (MLS# 100587482) is a Single Family property with 5 bedrooms and 3 full bathrooms. 5021 Ilex Drive is currently listed for $420,000 and was received on July 09, 2026. Want to learn more about 5021 Ilex Drive? Do you have questions about finding other Single Family real estate for sale in Wilmington? You can browse all Wilmington real estate or contact a Coldwell Banker agent to request more information.