This is a carousel with tiles that activate property listing cards. Use the previous and next buttons to navigate.
1/1
$272,500
This is a carousel with tiles that activate property listing cards. Use the previous and next buttons to navigate.
1/1
Property Description
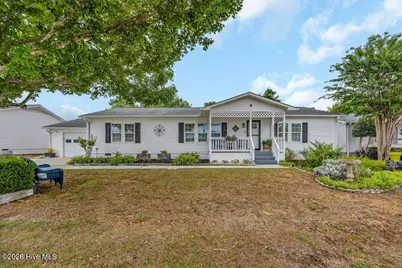
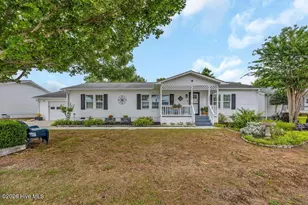
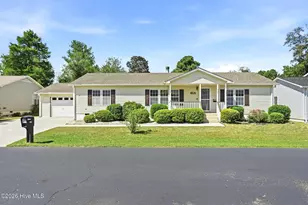
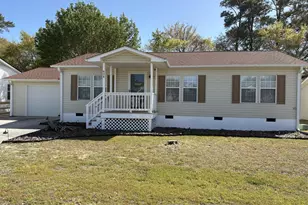
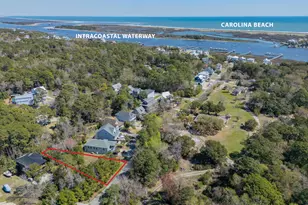
Welcome to 504 Capeside Drive, where comfort, convenience, and coastal living come together in one exceptional home. This well maintained 3 bedroom, 2 full bathroom residence offers approximately 1,760 square feet of thoughtfully designed living space with an ideal split-bedroom floor plan that provides both privacy and functionality. Step inside to discover an inviting layout featuring spacious living areas and a refreshed kitchen with painted cabinetry plus 2020 and newer appliances. The well designed floor plan places the primary suite on one side of the home while the secondary bedrooms are separated by the main living spaces, creating a layout that works beautifully for both everyday living and hosting guests. One of the home's standout features is its seamless blend of indoor and outdoor living. Enjoy year-round comfort in the heated and cooled Florida room, or step outside to your private backyard retreat complete with low maintenance artificial turf, a fully fenced yard, a large entertaining deck, and a covered metal louvered shade structure. There's even a dedicated deck area already prepared for a future hot tub, making it easy to create your own personal oasis. Additional upgrades and features include brand-new Pella windows with hidden screens, fresh interior paint, newer lvp flooring, a Culligan water filtration system, garage space, expanded driveway parking, and numerous other improvements that reflect the pride of ownership throughout. Beyond the home itself, residents enjoy the benefits of a welcoming community with remarkably affordable HOA dues that include lawn maintenance, a community pool, clubhouse, and plenty of opportunities to connect with neighbors and enjoy an active 55+ resident aged social lifestyle. Love the beach? Carolina Beach is just a few miles away. Spend your days enjoying the Boardwalk's restaurants, summer fireworks, outdoor movie nights, local shops, and the scenic Lake Park walking loop; all just minutes from your doorstep. This is more than just a home, it's a lifestyle. A special property in a special community, offering the coastal living you've been dreaming about.
Full Property Details
Full Property Details for 504 Capeside Dr
General
- Sold For: $272,500
- HOA FEE: $87/month
- HOA FEE FREQ.: Annually
- Taxes: $1,038 (2025)
- Status: Closed
- Type: Mobile Home
- Source: 2253
- MLS ID: 100582733
- Added to Site: 96 day(s) ago
Interior
- Number of Rooms: 8
- Interior Features: Ceiling Fan(s)
- Fireplace: Yes
- Number of Fireplaces: 1
- Appliances: Electric Oven, Built-In Microwave, Washer, Refrigerator, Dryer, Dishwasher, Electric Range
- Flooring: LVT/LVP, Carpet
Rooms
Bathrooms
- Total Bathrooms: 2
- Full Bathrooms: 2
Bedrooms
- Total Bedrooms: 3
- Primary Bedroom: Primary Living Area
Other Rooms
- Laundry: Laundry Room
Additional Information
- Shared Amenities: Clubhouse, Community Pool, Maintenance Grounds, Maintenance Roads
Exterior
- Exterior Features: Irrigation System, Storm Doors
- Porch/Patio/Deck: Covered, Deck, Enclosed, Rear Porch
Parking
- Garage: Yes
- Attached garage: Yes
- Garage Spaces: 1
- Parking Features: Paved, Garage
Location
- County: New Hanover
- Subdivision: Capeside Village
- Driving Directions: Carolina Beach Rd. South at Monkey Junction towards Carolina Beach. Right on Capeside Dr. and Right again on Capeside Dr.
School Information
- High School District: New Hanover
- Elementary School: Carolina Beach
- Middle School: Murray
- High School: Ashley
Community
- Association: Yes
- Assoc. Name: Capeside Village HOA
Heating & Cooling
- Air Conditioning: Yes
- Cooling Type: Central Air
- Heating Type: Electric, Forced Air
Utilities
- Utility Description: Sewer Connected, Water Connected
Structural Information
- Structure Type: Steel Frame
- Construction: Vinyl Siding, Steel Frame
- Roof: Shingle
- Windows: Thermal Windows
- Doors: Storm Door(s)
- Entry Floor Number: 1
- Square Feet: 1,760
- Year Built: 1994
Additional Structures
- Other Structures: Pergola
Lot Features
- Lot Size (Acres): 0.16
- Lot Size (Sq. Ft.): 6,970
- Lot Dimensions: 80 x 89 x 80 x 91
- Frontage: Private Road, Paved, Paved
- Zoning: R-15
- Fencing (Description): Back Yard
Financial Considerations
- For Sale: Yes
- Price Per Sq. Ft.: $170.4
- Association Fee: $1,041
- Assoc Fee Freq.: Annually
- Assessment Amount: $274,500
- Tax Amount: $1,038.99
- Tax Year: 2025
- Terms: Cash, Conventional, FHA
Disclosures and Reports
- Special Conditions: Standard
- Legal Description: Lt 19 Sec 2 Capeside Village
- Property ID: R08513-003-022-000
Listed by Intracoastal Realty Corporation, Amber Harris
Sold by Sold Buy the Sea Realty, Gloria J Baker

Get Pre-Approved Today
Schools
Schools serving 504 Capeside Dr
School District:New Hanover County Schools
| Name | Grades | Distance |
|---|---|---|
Carolina Beach Elementary 400 South 4th Street, Carolina Beach, NC 28428 | K-5 | 2.5 mi |
Charles P Murray Middle 655 Halyburton Memorial Parkway, Wilmington, NC 28412 | 6-8 | 2.2 mi |
Eugene Ashley High 555 Halyburton Memorial Parkway, Wilmington, NC 28412 | 9-12 | 2.4 mi |
Disclaimer:
School attendance boundaries provided by ATTOM Data Solutions and are for reference only. Contact the school directly to verify enrollment eligibility.
Price & Sales History for 504 Capeside Dr
Date
Details
Price
Change
Source
8/21/2026
Sold
$272,500
-9.14%
MLS
6/18/2026
Listed
$299,900
—
MLS
Disclaimer: Historical sales information is derived from public records provided by the county offices. Information is not guaranteed and should be independently verified.
504 Capeside Drive, Wilmington, NC 28412 (MLS# 100582733) is a Mobile Home property that was sold at $272,500 on August 21, 2026. Want to learn more about 504 Capeside Drive? Do you have questions about finding other Mobile Home real estate for sale in Wilmington? You can browse all Wilmington real estate or contact a Coldwell Banker agent to request more information.