This is a carousel with tiles that activate property listing cards. Use the previous and next buttons to navigate.
1/1
$332,000
This is a carousel with tiles that activate property listing cards. Use the previous and next buttons to navigate.
1/1
Property Description
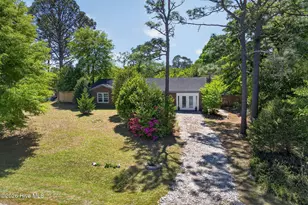
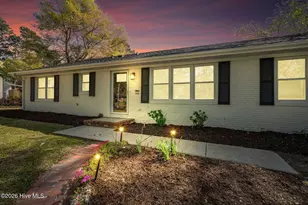
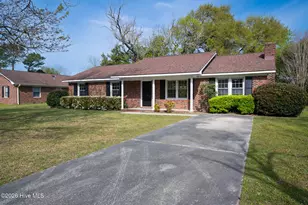
MULTIPLE OFFER DEADLINE: 7/12 at 11:00 AM. Welcome Home to this beautifully updated brick ranch in the popular and central King's Grant neighborhood! Situated on over 1/3 of an acre, this move-in-ready home is conveniently located just minutes from Wrightsville Beach, Mayfaire, shopping, dining, schools, and everything Wilmington has to offer--all with the added benefit of no city taxes and no HOA! Offering 1,387 square feet, this bright and inviting home features 3 bedrooms and 2 full baths, with stylish updates throughout. Large windows fill the living space with natural light, while fresh, modern finishes create a warm, welcoming feel. You'll love the carpet-free interior with contemporary, low-maintenance flooring. The renovated kitchen is the heart of the home, showcasing stylish white cabinetry, quartz countertops, custom tile backsplash, a spacious kitchen island with additional storage, and a closet pantry. All appliances convey--including the refrigerator, washer, dryer, and even the bar stools--making your move that much easier. Both bathrooms have been tastefully updated with contemporary finishes. The converted garage provides valuable flex space that can easily serve as a studio, playroom, workout room, or guest retreat. Step outside to enjoy your private backyard oasis, complete with an oversized patio for entertaining, a storage shed, and an established chicken coop currently producing 30+ fresh eggs each week. Located in the Blair, Trask, and New Hanover school districts and within walking distance of King's Grant Park, this home offers comfort, convenience, and exceptional value. For added peace of mind, the sellers are also providing an Old Republic home warranty. Schedule your private showing today before it's gone!
Full Property Details
Full Property Details for 5126 Lord Byron Rd
General
- Sold For: $332,000
- Taxes: $1,064 (2025)
- Status: Closed
- Type: Single Family
- Source: 2253
- MLS ID: 100586578
- Added to Site: 48 day(s) ago
Interior
- Number of Rooms: 6
- Interior Features: Master Downstairs, Solid Surface, Kitchen Island, Ceiling Fan(s), Pantry, Walk-in Shower, Blinds/Shades, Eat-in Kitchen
- Appliances: Electric Oven, Washer, Refrigerator, Dryer, Dishwasher
- Furnishings: Unfurnished
- Flooring: Laminate, Tile
Rooms
Bathrooms
- Total Bathrooms: 2
- Full Bathrooms: 2
Bedrooms
- Total Bedrooms: 3
- Primary Bedroom: Primary Living Area
Other Rooms
- Eat-in kitchen: Yes
- Laundry: Dryer Hookup, Washer Hookup
Additional Information
- Shared Amenities: Park
Exterior
- Exterior Features: See Remarks
- Porch/Patio/Deck: Patio
Parking
- Parking Features: Off Street, Unpaved
Location
- County: New Hanover
- Subdivision: Kings Grant
- Driving Directions: Traveling north on N. College Road, 132, take a right on Kings Grant Road, and then a left on E. Lord Byron Road. House is on the right several homes past the park. 5126 Lord Byron.
School Information
- High School District: New Hanover
- Elementary School: Blair
- Middle School: Trask
- High School: New Hanover
Heating & Cooling
- Cooling Type: Heat Pump
- Heating Type: Heat Pump, Electric
Utilities
- Sewer: Municipal Sewer, Cape Fear Public Utility Authority
- Water: Public
- Utility Description: Sewer Connected, Water Connected
Structural Information
- Structure Type: Wood Frame, Stick Built
- Construction: Brick, Wood Frame
- Basement Desc.: None
- Roof: Shingle
- Entry Floor Number: 1
- Square Feet: 1,387
- Year Built: 1971
Additional Structures
- Other Structures: Shed(s), Outbuilding
Lot Features
- Lot Size (Acres): 0.36
- Lot Size (Sq. Ft.): 15,594
- Lot Dimensions: 103 x 154 x 99 x 154
- Frontage: City Street, State Road
- Zoning: R-15
- Fencing (Description): Back Yard
Green Features
- Building Certification: None
Financial Considerations
- For Sale: Yes
- Price Per Sq. Ft.: $234.32
- Assessment Amount: $281,300
- Tax Amount: $1,064.72
- Tax Year: 2025
- Terms: Cash, Conventional
Disclosures and Reports
- Special Conditions: Standard
- Legal Description: Lt 387 Kings Grant Sec 7
- Property ID: R04313-006-001-000
Listed by RE/MAX Essential, Laura L Betz
Sold by Intracoastal Realty Corporation, The Rising Tide Team

Get Pre-Approved Today
Schools
Schools serving 5126 Lord Byron Rd
School District:New Hanover County Schools
| Name | Grades | Distance |
|---|---|---|
John J Blair Elementary 6510 Market Street, Wilmington, NC 28405 | K-5 | 1.4 mi |
Emma B Trask Middle 2900 North College Road, Wilmington, NC 28405 | 6-8 | 2.7 mi |
New Hanover High 1307 Market Street, Wilmington, NC 28401 | 9-12 | 4.6 mi |
Disclaimer:
School attendance boundaries provided by ATTOM Data Solutions and are for reference only. Contact the school directly to verify enrollment eligibility.
Price & Sales History for 5126 Lord Byron Rd
Date
Details
Price
Change
Source
8/07/2026
Sold
$332,000
2.15%
MLS
7/10/2026
Listed
$325,000
—
MLS
Disclaimer: Historical sales information is derived from public records provided by the county offices. Information is not guaranteed and should be independently verified.
Home Warranty : Included
5126 Lord Byron Road, Wilmington, NC 28405 (MLS# 100586578) is a Single Family property that was sold at $332,000 on August 07, 2026. Want to learn more about 5126 Lord Byron Road? Do you have questions about finding other Single Family real estate for sale in Wilmington? You can browse all Wilmington real estate or contact a Coldwell Banker agent to request more information.