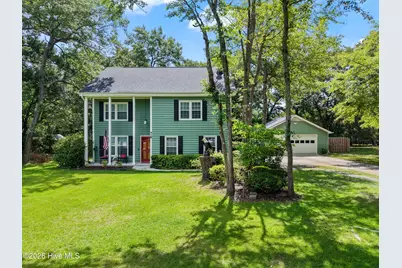
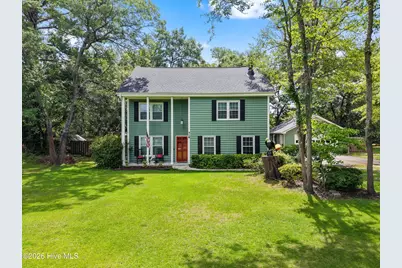
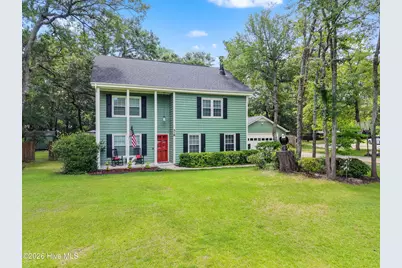
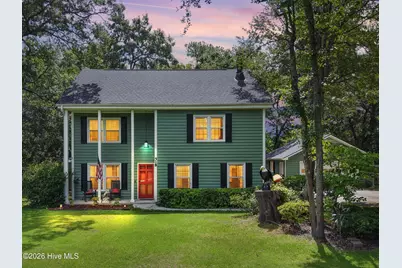
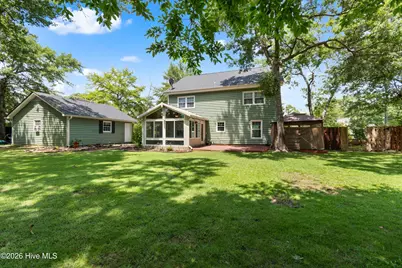
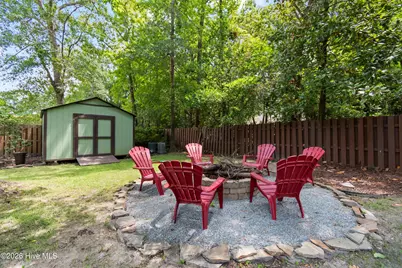
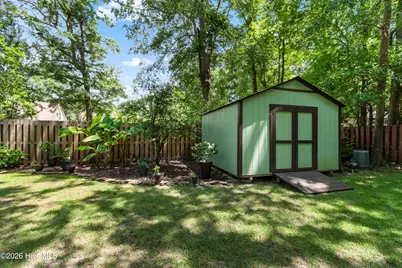
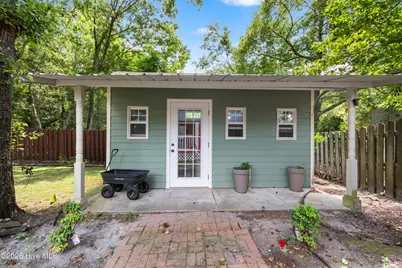
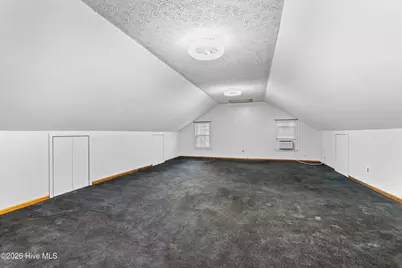
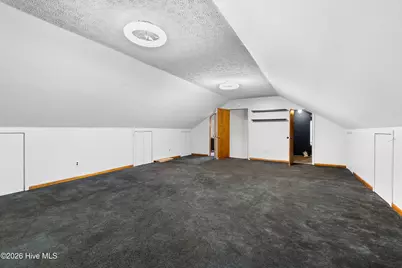
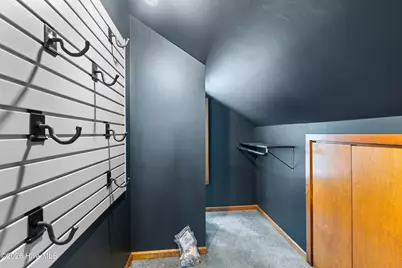
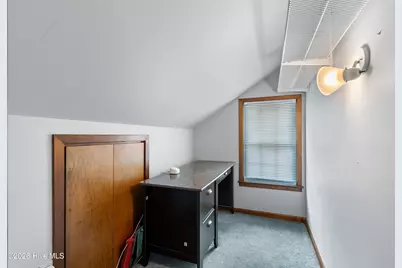
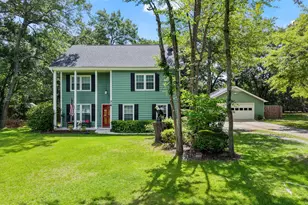
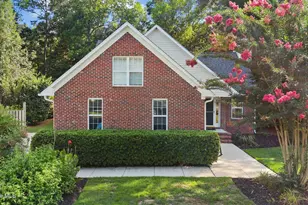
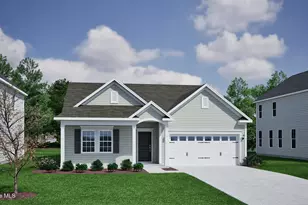
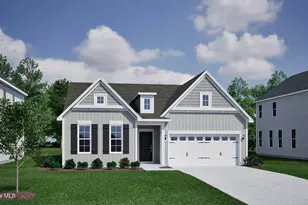
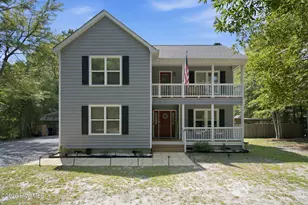
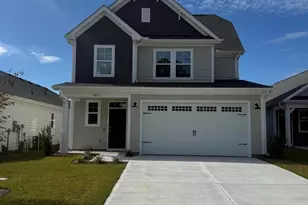
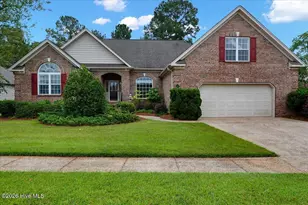
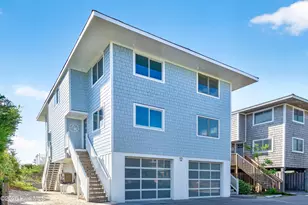
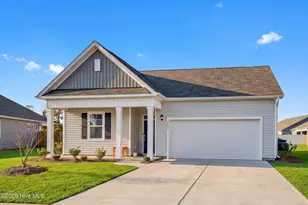
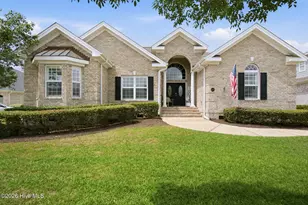
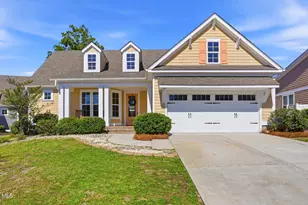
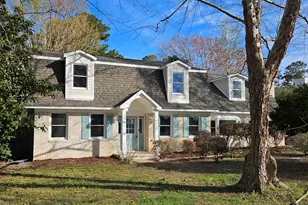
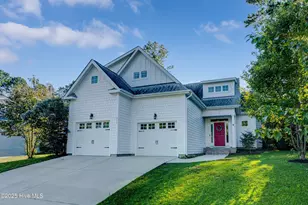
Full Property Details for 518 Highgreen Dr
General
- Price: $624,900
- Taxes: $1,685 (2025)
- Status: Active
- Type: Single Family
- Source: 2253
- MLS ID: 100590696
- Updated: 9/6/2026
- Added to Site: 70 day(s) ago
Interior
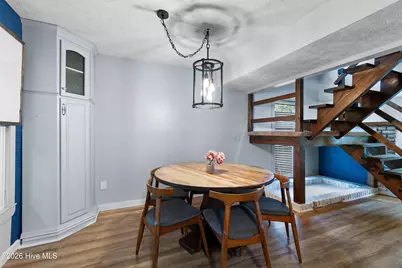
- Number of Rooms: 9
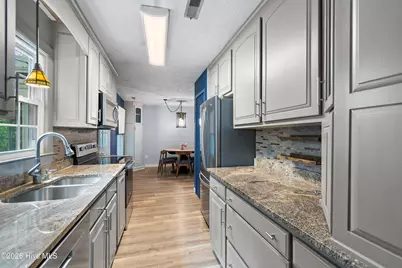
- Interior Features: Ceiling Fan(s), Pantry, Blinds/Shades
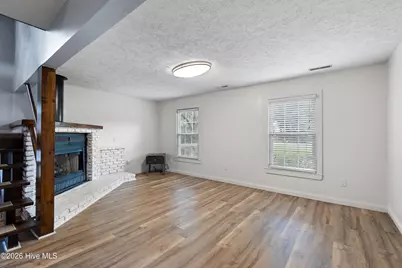
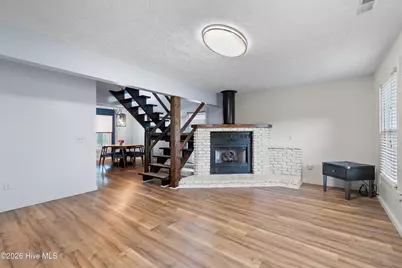
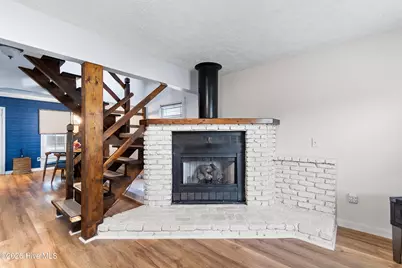
- Fireplace: Yes
- Number of Fireplaces: 1
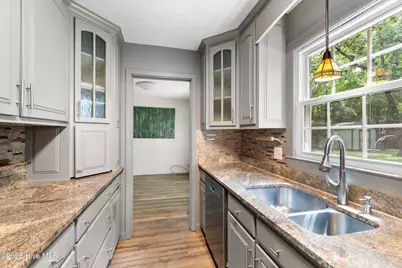
- Appliances: Electric Cooktop, Built-In Microwave, Water Softener, Washer, Refrigerator, Dryer, Disposal, Dishwasher
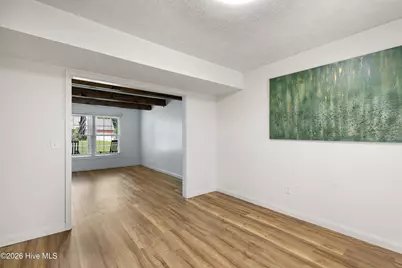
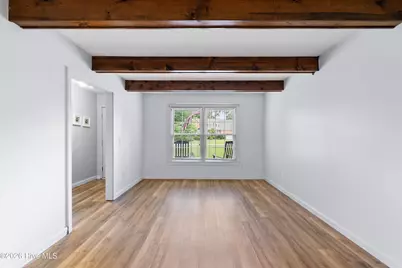
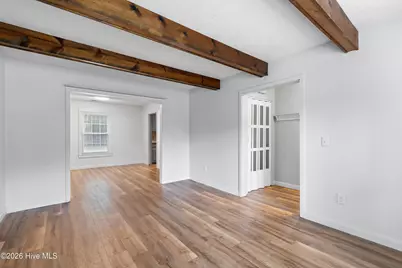
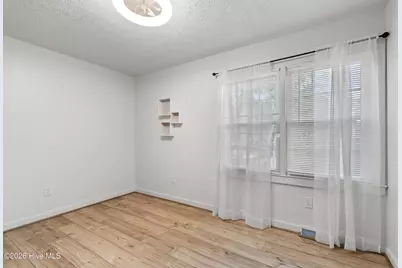
- Flooring: LVT/LVP, Carpet, Laminate, Tile
Rooms
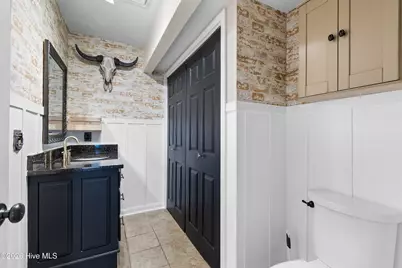
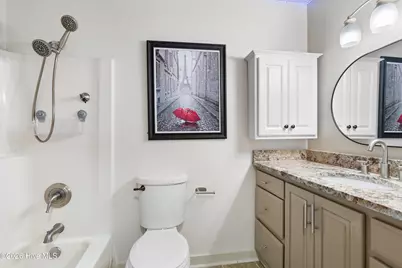
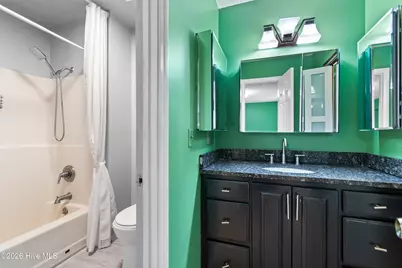
- Total Bathrooms: 3
- Full Bathrooms: 2
- Half Bathrooms: 1
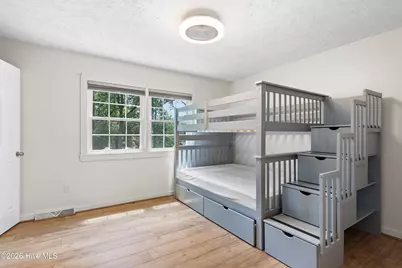
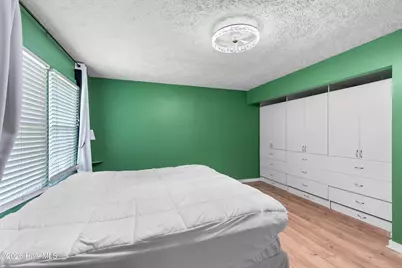
- Total Bedrooms: 4
- Primary Bedroom: Primary Living Area
Additional Information
- Security/Safety: Smoke Detector(s)
Exterior
- Exterior Features: Irrigation System
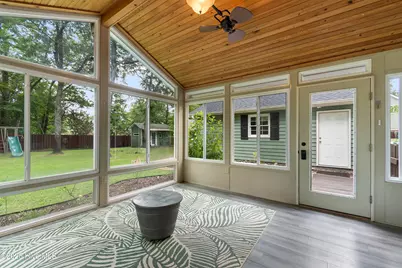
- Porch/Patio/Deck: Covered, Patio, Front Porch
Parking
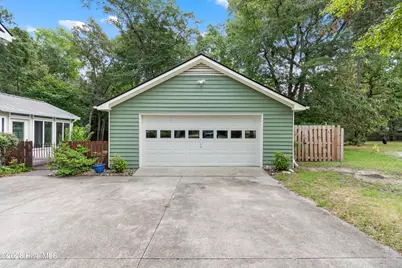
- Garage: Yes
- Garage Spaces: 2
- Parking Features: Concrete, Garage
Location
- County: New Hanover
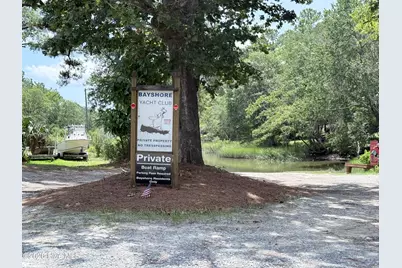
- Subdivision: Bayshore Estates
- Driving Directions: From Market St. Turn on Bayshore Dr. Left on Scorpion Dr. Right on Highgreen Dr. Home is on the right.
School Information
- High School District: New Hanover
- Elementary School: Ogden
- Middle School: Holly Shelter
- High School: Laney
Heating & Cooling
- Air Conditioning: Yes
- Cooling Type: Central Air
- Heating Type: Electric, Forced Air
Utilities
- Utility Description: Sewer Connected, Fiber Optic
Structural Information
- Structure Type: Wood Frame, Stick Built
- Construction: Wood Siding, Fiber Cement, Wood Frame
- Roof: Shingle
- Entry Floor Number: 1
- Square Feet: 2,203
- Year Built: 1982
Additional Structures
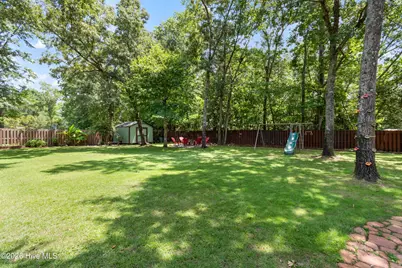
- Other Structures: Storage
Lot Features
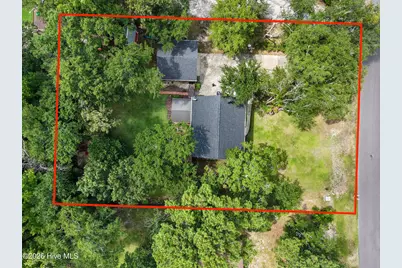
- Lot Size (Acres): 0.5
- Lot Size (Sq. Ft.): 21,954
- Lot Dimensions: irregular
- Frontage: City Street, State Road, Paved, Paved
- Lot Features: Boat Ramp
- Zoning: R-15
- Fencing (Description): Back Yard, Wood
Water Features
- Water Front Desc.: Boat Ramp
Financial Considerations
- For Sale: Yes
- Price Per Sq. Ft.: $283.66
- Assessment Amount: $445,200
- Tax Amount: $1,685.08
- Tax Year: 2025
- Terms: Cash, Conventional, FHA
Disclosures and Reports
- Special Conditions: Standard
- Legal Description: Lot 338 Bayshore Est Sec 10
- Property ID: R03615-003-003-000
Listed by Essential Rental Management Company, Michael R Taranto