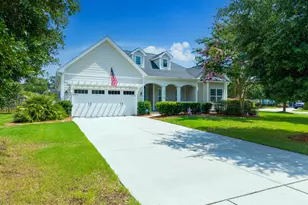
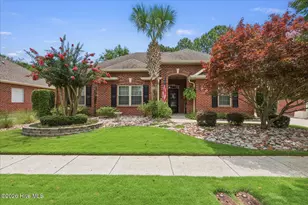
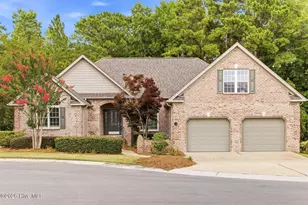
This is a carousel with tiles that activate property listing cards. Use the previous and next buttons to navigate.
1/1
$585,000
This is a carousel with tiles that activate property listing cards. Use the previous and next buttons to navigate.
1/1
Property Description
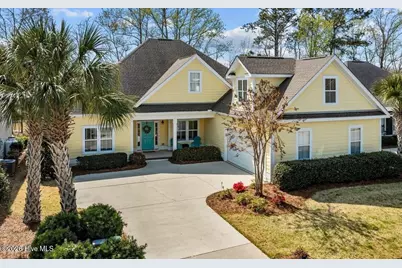
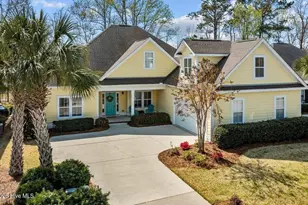
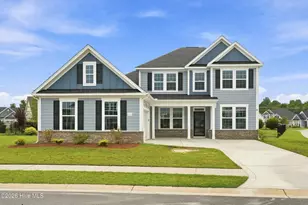
When I think of the term ''Southern'', I think of front porches, sweet tea, and the best evenings! You'll love this classic bungalow with front porch for rocking on summer evenings. Move-in condition! Upon entering you'll be greeted by an expansive open plan (28' x 31') great for entertaining including a gas fireplace for those chilly evenings. Fresh paint throughout. The modern kitchen has 42in cabinets with crown molding providing ample storage. All new appliances 2022 surrounded by a granite countertop 28ft in total length. Includes a 3-filter RO water treatment system. Large pantry (7' x 7') off kitchen complete with shelving. Fresh paint throughout. Spacious master bedroom (15' x 17') with tray ceiling and walk-in closet. Master bath includes double vanity, jetted tub, large shower and separate water closet. Bedrooms 2 and 3 share a Jack and Jill bathroom. FROG (4th bedroom suite) includes a full bathroom. Large screened in porch/sun room (26' x 11.5') with vinyl windows. Oversize garage with EV 220 outlet. Concrete slab construction (no crawl space!). Trane variable speed air conditioner. Water softener. New fortified roof 2023. New HW heater 2023. Great location, close to the beach and downtown. Highly sought after community with mature trees. HOA fee includes lawn care, hedge trimming and pine straw (twice per year).
Full Property Details
Full Property Details for 518 Mcginnis Ln
General
- Sold For: $585,000
- HOA FEE: $158/month
- HOA FEE FREQ.: Annually
- Taxes: $2,054 (2025)
- Status: Closed
- Type: Single Family
- Source: 2253
- MLS ID: 100557574
- Added to Site: 173 day(s) ago
Interior
- Number of Rooms: 10
- Interior Features: Walk-in Closet(s), Vaulted Ceiling(s), Tray Ceiling(s), High Ceilings, Entrance Foyer, Solid Surface, Whirlpool, Ceiling Fan(s), Pantry, Walk-in Shower, Blinds/Shades, Gas Log, Walk-In Closet(s)
- Fireplace: Yes
- Number of Fireplaces: 1
- Fireplace(s): Gas Log
Rooms
Bathrooms
- Total Bathrooms: 4
- Full Bathrooms: 3
- Half Bathrooms: 1
Bedrooms
- Total Bedrooms: 4
- Primary Bedroom: Primary Living Area
Additional Information
- Shared Amenities: Maintenance Common Areas, Maintenance Grounds
Exterior
- Exterior Features: None
- Porch/Patio/Deck: Enclosed, Screened
Parking
- Garage: Yes
- Attached garage: Yes
- Garage Spaces: 2
- Parking Features: Concrete
Location
- County: New Hanover
- Subdivision: Belle Meade Plantation
- Driving Directions: Drive east on South 17th St. Right to NC 132/South College Road. Right to Pine Hollow Drive. Enter the roundabout and take the 1st exit onto Pine Hollow Drive.
School Information
- High School District: New Hanover
- Elementary School: Williams
- Middle School: Myrtle Grove
- High School: Ashley
Community
- Association: Yes
- Assoc. Name: Thomas Bissette
- Pets Allowed: Yes
Heating & Cooling
- Air Conditioning: Yes
- Cooling Type: Central Air, Heat Pump
- Heating Type: Heat Pump, Electric, Forced Air
Utilities
- Sewer: Public Sewer
- Water: Public
- Utility Description: Natural Gas Available, Sewer Connected, Underground Utilities, Water Connected
Structural Information
- Structure Type: Wood Frame, Stick Built
- Construction: Composition, Wood Frame
- Roof: Architectural Shingle
- Entry Floor Number: 1
- Square Feet: 2,558
- Year Built: 2006
Lot Features
- Lot Size (Acres): 0.18
- Lot Size (Sq. Ft.): 7,841
- Lot Dimensions: 65 x 125
- Frontage: City Street, State Road
- Lot Features: Interior Lot
- Zoning: R-10
- Fencing (Description): None
Financial Considerations
- For Sale: Yes
- Price Per Sq. Ft.: $234.54
- Association Fee: $1,890
- Assoc Fee Freq.: Annually
- Assessment Amount: $542,900
- Tax Amount: $2,054.88
- Tax Year: 2025
- Terms: Cash, Conventional, FHA, VA Loan
Disclosures and Reports
- Special Conditions: Standard
- Legal Description: Lot 21 Sec 3 Bell Meade Plantation Split Per Mb48 Pg357 For 1/1/06 Child Of Split From R07100-003-003-000
- Property ID: R07100-003-360-000
Listed by Beycome Brokerage Realty LLC, Craig Tribus
Sold by Intracoastal Realty Corporation, Beatty Pittman Real Estate Team LLC

Get Pre-Approved Today
Schools
Schools serving 518 Mcginnis Ln
School District:New Hanover County Schools
| Name | Grades | Distance |
|---|---|---|
Mary C Williams Elementary 801 Silver Lake Road, Wilmington, NC 28412 | K-5 | 1.6 mi |
Myrtle Grove Middle 901 Piner Road, Wilmington, NC 28409 | 6-8 | 2 mi |
Eugene Ashley High 555 Halyburton Memorial Parkway, Wilmington, NC 28412 | 9-12 | 4.2 mi |
Disclaimer:
School attendance boundaries provided by ATTOM Data Solutions and are for reference only. Contact the school directly to verify enrollment eligibility.
Price & Sales History for 518 Mcginnis Ln
Date
Details
Price
Change
Source
7/29/2026
Sold
$585,000
-2.49%
MLS
3/02/2026
Listed
$599,950
—
MLS
Disclaimer: Historical sales information is derived from public records provided by the county offices. Information is not guaranteed and should be independently verified.
518 McGinnis Lane, Wilmington, NC 28412 (MLS# 100557574) is a Single Family property that was sold at $585,000 on July 29, 2026. Want to learn more about 518 McGinnis Lane? Do you have questions about finding other Single Family real estate for sale in Wilmington? You can browse all Wilmington real estate or contact a Coldwell Banker agent to request more information.