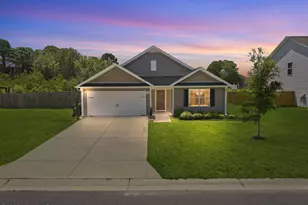
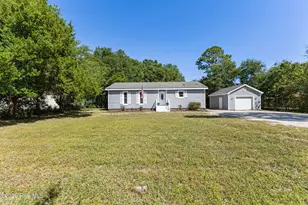
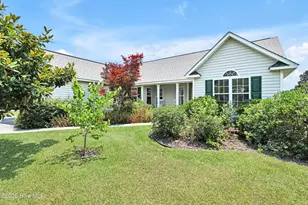
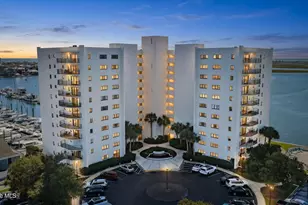
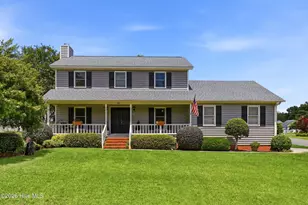
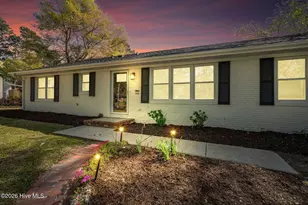
Full Property Details for 5321 Goldenrod Dr
General
- Sold For: $420,000
- Status: Closed
- Type: Single Family
- Source: 2253
- MLS ID: 100576275
- Added to Site: 152 day(s) ago
Interior
- Number of Rooms: 6
- Interior Features: Master Downstairs, Vaulted Ceiling(s), High Ceilings, Entrance Foyer, Solid Surface, Ceiling Fan(s), Hot Tub, Pantry, Walk-in Shower
- Fireplace: Yes
- Number of Fireplaces: 1
- Appliances: Vented Exhaust Fan, Gas Oven, Refrigerator, Disposal, Dishwasher, Gas Range
- Flooring: LVT/LVP, Tile, Vinyl
Rooms
- Total Bathrooms: 2
- Full Bathrooms: 2
- Total Bedrooms: 3
- Primary Bedroom: Primary Living Area
- Laundry: Dryer Hookup, Washer Hookup, In Garage
Additional Information
- Shared Amenities: None
- Pool: Yes
- Pool Description: Above Ground, Hot Tub
Exterior
Parking
- Garage: Yes
- Attached garage: Yes
- Garage Spaces: 1
- Parking Features: Garage Faces Front, Attached, Concrete, Off Street, On Site, Paved, Garage
Location
- County: New Hanover
- Subdivision: Wildflower
- Driving Directions: Going south on 17/Market St: turn right onto Harley Rd, left on Birds Nest Ct and then right on Goldenrod Dr. Home will be 2nd house on the right.
School Information
- High School District: New Hanover
- Elementary School: Blair
- Middle School: Trask
- High School: New Hanover
Heating & Cooling
- Air Conditioning: Yes
- Cooling Type: Central Air, Heat Pump
- Heating Type: Heat Pump, Electric, Forced Air
Utilities
- Sewer: Municipal Sewer, Cape Fear Public Utility Authority
- Water: Public
- Utility Description: Sewer Available, Water Available
Structural Information
- Structure Type: Wood Frame, Stick Built
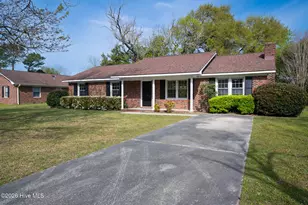
- Construction: Brick, Vinyl Siding, Wood Frame
- Roof: Architectural Shingle
- Windows: Skylight(s)
- Entry Floor Number: 1
- Square Feet: 1,408
- Year Built: 1987
Additional Structures
- Other Structures: Shed(s)
Lot Features
- Lot Size (Acres): 0.6
- Lot Size (Sq. Ft.): 26,136
- Lot Dimensions: 90 x 205 x 115 x 57 x 228
- Frontage: City Street, State Road, Paved, Paved
- Zoning: R-10
- Fencing (Description): Wood, Fenced
Financial Considerations
- For Sale: Yes
- Price Per Sq. Ft.: $316.05
- Terms: Cash, Conventional, FHA, VA Loan
Disclosures and Reports
- Special Conditions: Standard
- Legal Description: LOT 143 SEC 7 WILD FLOWER
- Property ID: R04318-007-027-000
- Lot Number: 143
Listed by REAL Broker LLC, Tidal Realty Partners and REAL Broker LLC, Jenna M Kazmierczak
Sold by Keller Williams Innovate-Wilmington, Jonathan R Harris