This is a carousel with tiles that activate property listing cards. Use the previous and next buttons to navigate.
1/1
$617,000
This is a carousel with tiles that activate property listing cards. Use the previous and next buttons to navigate.
1/1
Property Description
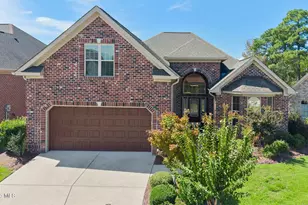
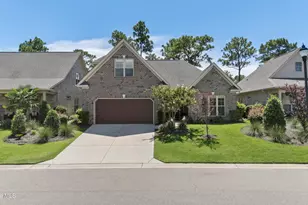
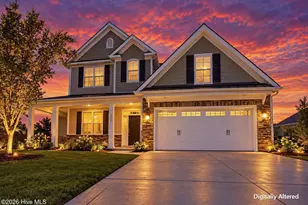
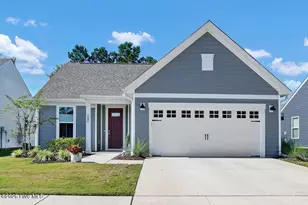
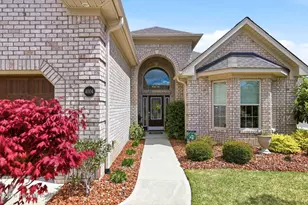
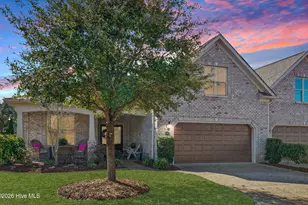
Welcome to 533 Julia Drive This beautifully appointed home in Sycamore Grove welcomes you with elegant wainscoting in the foyer, setting the tone for refined finishes throughout. The dining room showcases lovely crown molding, while the gourmet kitchen features stainless steel appliances, granite countertops, a tile backsplash, and a gas range (brand new)! Perfect for the home chef. The adjacent breakfast nook offers a cheerful spot for morning meals. New chandelier over breakfast table and dining table! The great room is anchored by a fireplace and leads into a sunroom with views overlooking the fenced backyard--ideal for entertaining or quiet retreats. A downstairs bedroom with full bath provides guest flexibility or in-law potential. Upstairs, a spacious bonus room with closet over the garage offers versatility as a bedroom, office, or recreation space. Two additional bedrooms share a hall bath with dual sinks. The primary suite is a luxurious retreat, featuring a spa-like en-suite with dual vanities, separate soaking tub and shower, private water closet, and a generous walk-in closet. Additional conveniences include a two-car garage and a drop zone entry--designed for today's busy lifestyle. Located close to Monkey Junction with all the conveniences of shopping and restaurants! Close to area beaches as well! Neighborhood has a pool and clubhouse.
Full Property Details
Full Property Details for 533 Julia Dr
General
- Sold For: $617,000
- HOA FEE: $70/month
- HOA FEE FREQ.: Annually
- Taxes: $2,311 (2025)
- Status: Closed
- Type: Single Family
- Source: 2253
- MLS ID: 100578458
- Added to Site: 50 day(s) ago
Interior
- Number of Rooms: 10
- Interior Features: Ceiling Fan(s), Gas Log
- Fireplace: Yes
- Fireplace(s): Gas Log
- Appliances: Gas Cooktop, Built-In Microwave, Disposal, Dishwasher
- Flooring: Carpet, Tile, Vinyl, Wood
Rooms
Bathrooms
- Total Bathrooms: 3
- Full Bathrooms: 3
Bedrooms
- Total Bedrooms: 5
- Primary Bedroom: Non Primary Living Area
Additional Information
- Shared Amenities: Clubhouse, Community Pool, Maintenance Common Areas, Management, Taxes
Exterior
- Exterior Features: Irrigation System
- Porch/Patio/Deck: Patio, Porch
Parking
- Garage: Yes
- Attached garage: Yes
- Garage Spaces: 2
- Parking Features: Off Street
Location
- County: New Hanover
- Subdivision: Sycamore Grove
- Driving Directions: Left on Military Cutoff. Left on S College Rd. Turn right onto Julia Dr. Home is on the right.
School Information
- High School District: New Hanover
- Elementary School: Bellamy
- Middle School: Myrtle Grove
- High School: Ashley
Community
- Association: Yes
- Assoc. Name: Premier Management
Heating & Cooling
- Air Conditioning: Yes
- Cooling Type: Central Air
- Heating Type: Electric, Forced Air
Utilities
- Sewer: Municipal Sewer, City/Town
- Water: Public
- Utility Description: Sewer Connected, Water Connected
Structural Information
- Structure Type: Wood Frame, Stick Built
- Construction: Brick, Wood Frame
- Basement Desc.: None
- Roof: Shingle
- Windows: Thermal Windows
- Entry Floor Number: 1
- Square Feet: 3,111
- Year Built: 2013
Lot Features
- Lot Size (Acres): 0.34
- Lot Size (Sq. Ft.): 14,810
- Lot Dimensions: Irregular
- Frontage: City Street, State Road, Paved, Paved
- Lot Features: Cul-De-Sac
- Zoning: R-15
- Fencing (Description): Back Yard
Financial Considerations
- For Sale: Yes
- Price Per Sq. Ft.: $200.1
- Association Fee: $840
- Assoc Fee Freq.: Annually
- Assessment Amount: $610,800
- Tax Amount: $2,311.88
- Tax Year: 2025
- Terms: Cash, Conventional, FHA, VA Loan
Disclosures and Reports
- Special Conditions: Standard
- Legal Description: LOT 14 PH 2 SYCAMORE GROVE
- Property ID: R07600-006-318-000
Listed by Intracoastal Realty Corporation, The Rising Tide Team
Sold by Intracoastal Realty Corporation, Michelle Clark-Bradley

Get Pre-Approved Today
Schools
Schools serving 533 Julia Dr
School District:New Hanover County Schools
| Name | Grades | Distance |
|---|---|---|
Heyward C Bellamy Elementary 70 Sanders Road, Wilmington, NC 28412 | K-5 | 0.8 mi |
Myrtle Grove Middle 901 Piner Road, Wilmington, NC 28409 | 6-8 | 1 mi |
Eugene Ashley High 555 Halyburton Memorial Parkway, Wilmington, NC 28412 | 9-12 | 2.4 mi |
Disclaimer:
School attendance boundaries provided by ATTOM Data Solutions and are for reference only. Contact the school directly to verify enrollment eligibility.
Price & Sales History for 533 Julia Dr
Date
Details
Price
Change
Source
7/07/2026
Sold
$617,000
-0.88%
MLS
6/02/2026
Listed
$622,500
—
MLS
Disclaimer: Historical sales information is derived from public records provided by the county offices. Information is not guaranteed and should be independently verified.
533 Julia Drive, Wilmington, NC 28412 (MLS# 100578458) is a Single Family property that was sold at $617,000 on July 07, 2026. Want to learn more about 533 Julia Drive? Do you have questions about finding other Single Family real estate for sale in Wilmington? You can browse all Wilmington real estate or contact a Coldwell Banker agent to request more information.