This is a carousel with tiles that activate property listing cards. Use the previous and next buttons to navigate.
1/1
$1,399,000
This is a carousel with tiles that activate property listing cards. Use the previous and next buttons to navigate.
1/1
Property Description
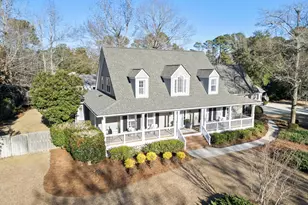
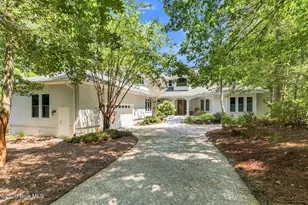
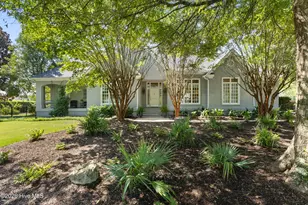
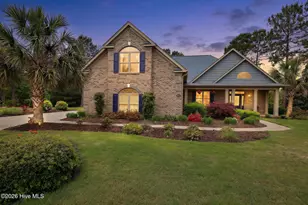
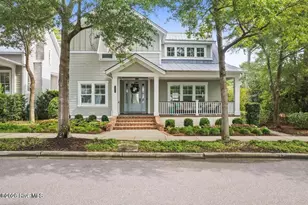
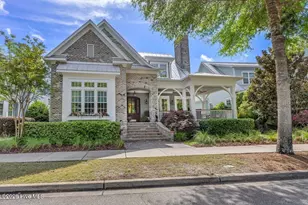
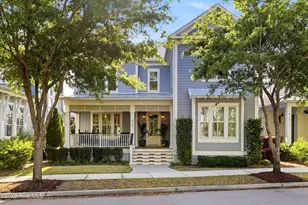
Welcome home to this impeccably maintained 5 Bedroom, 3.5 Bath all brick residence in highly sought-after Autumn Hall. Perfectly designed for both everyday living and entertaining, the inviting covered front porch welcomes you inside to a stunning and bright foyer with soaring ceilings. The open layout in the kitchen, living room and dining areas offer the perfect space to relax with family and also entertain. The chef's kitchen is impressive featuring an oversized island, granite counters, tile backsplash, ample cabinetry and stainless-steel appliances including gas range w/ vent hood. The custom designed butler's pantry offers a ton of exceptional storage along with a beverage fridge and separate standing freezer. The living room has coffered ceilings and cozy fireplace flanked by custom built-in cabinets. The main level primary bedroom offers an en suite bath with separate soaking tub, large tiled glass shower, double vanities, separate water closet and large walk-in closet. Upstairs are 4 additional bedrooms, 2 bathrooms and a loft area - perfect for additional living room, playroom or office. Outdoor spaces are abundant with large, screened porch and patio which overlook the private, fully fenced back yard. Be sure to check out the automated roll out awning as well as outdoor shower - perfect for after those long days at the beach! Additional highlights include plantation shutters, hardwood flooring throughout the main level, irrigation system and a built-in grilling area on patio. Residents of Autumn Hall enjoy sidewalks & tree-lined streets, beautiful community pool, nature inspired playground and large parks for gathering - all while being just minutes to Mayfaire and Wrightsville Beach! Schedule your private showing and make this dream home yours!
Full Property Details
Full Property Details for 5339 Old Garden Rd
General
- Sold For: $1,399,000
- HOA FEE: $221/month
- HOA FEE FREQ.: Annually
- Taxes: $6,786 (2025)
- Status: Closed
- Type: Single Family
- Source: 2253
- MLS ID: 100585845
- Added to Site: 52 day(s) ago
Interior
- Number of Rooms: 10
- Interior Features: High Ceilings, Mud Room, Solid Surface, Bookcases, Ceiling Fan(s), Pantry, Walk-in Shower, Blinds/Shades, Built-in Features, Gas Log
- Fireplace: Yes
- Number of Fireplaces: 1
- Fireplace(s): Gas Log
- Appliances: Built-In Microwave, See Remarks, Refrigerator, Disposal, Dishwasher, Gas Range
- Flooring: Carpet, Tile, Wood
Rooms
Bathrooms
- Total Bathrooms: 4
- Full Bathrooms: 3
- Half Bathrooms: 1
Bedrooms
- Total Bedrooms: 5
- Primary Bedroom: Primary Living Area
Other Rooms
- Laundry: Laundry Room
Additional Information
- Shared Amenities: Community Pool, Maintenance Common Areas, Picnic Area, Playground
- Pool: Yes
- Pool Description: In Ground
Exterior
- Exterior Features: Outdoor Shower, Irrigation System
- Porch/Patio/Deck: Enclosed, Patio, Porch, Screened, Front Porch
Parking
- Garage: Yes
- Attached garage: Yes
- Garage Spaces: 2
- Parking Features: Paved, Garage
Location
- County: New Hanover
- Subdivision: Autumn Hall
- Driving Directions: Eastwood Road to Autumn Hall. Right on Old Garden, home is on right.
School Information
- High School District: New Hanover
- Elementary School: College Park
- Middle School: Noble
- High School: New Hanover
Community
- Association: Yes
- Assoc. Name: Premier Management
Heating & Cooling
- Cooling Type: Heat Pump
- Heating Type: Heat Pump, Electric
Utilities
- Sewer: Municipal Sewer, Cape Fear Public Utility Authority
- Water: Public
- Utility Description: Natural Gas Connected, Sewer Connected, Water Connected
Structural Information
- Structure Type: Wood Frame, Stick Built
- Construction: Brick Veneer, Wood Frame
- Roof: Metal
- Entry Floor Number: 1
- Square Feet: 3,367
- Year Built: 2014
Lot Features
- Lot Size (Acres): 0.24
- Lot Size (Sq. Ft.): 10,454
- Lot Dimensions: 50 x 128 x 109 x 173
- Frontage: Maintained, Paved, Paved
- Zoning: MX
- Fencing (Description): Metal/Ornamental, Back Yard
Financial Considerations
- For Sale: Yes
- Price Per Sq. Ft.: $415.5
- Association Fee: $2,652
- Assoc Fee Freq.: Annually
- Assessment Amount: $1,153,100
- Tax Amount: $6,786
- Tax Year: 2025
- Terms: Cash, Conventional, FHA, VA Loan
Disclosures and Reports
- Special Conditions: Standard
- Legal Description: LOT 28 PH 1A AUTUMN HALL
- Property ID: R05000-004-039-000
Listed by Intracoastal Realty Corporation, Ashley B Garner
Sold by Coldwell Banker Sea Coast Advantage, Michelle D Gurrera

Get Pre-Approved Today
Schools
Schools serving 5339 Old Garden Rd
School District:New Hanover County Schools
| Name | Grades | Distance |
|---|---|---|
College Park Elementary at Sidbury Road 5001 Oriole Drive, Wilmington, NC 28403 | K-5 | 0.6 mi |
M C S Noble Middle 6520 Market Street, Wilmington, NC 28405 | 6-8 | 1.4 mi |
New Hanover High 1307 Market Street, Wilmington, NC 28401 | 9-12 | 4.5 mi |
Disclaimer:
School attendance boundaries provided by ATTOM Data Solutions and are for reference only. Contact the school directly to verify enrollment eligibility.
Price & Sales History for 5339 Old Garden Rd
Date
Details
Price
Change
Source
8/18/2026
Sold
$1,399,000
—
MLS
7/01/2026
Listed
$1,399,000
—
MLS
Disclaimer: Historical sales information is derived from public records provided by the county offices. Information is not guaranteed and should be independently verified.
5339 Old Garden Road, Wilmington, NC 28403 (MLS# 100585845) is a Single Family property that was sold at $1,399,000 on August 18, 2026. Want to learn more about 5339 Old Garden Road? Do you have questions about finding other Single Family real estate for sale in Wilmington? You can browse all Wilmington real estate or contact a Coldwell Banker agent to request more information.