This is a carousel with tiles that activate property listing cards. Use the previous and next buttons to navigate.
1/1
$346,700
This is a carousel with tiles that activate property listing cards. Use the previous and next buttons to navigate.
1/1
Property Description
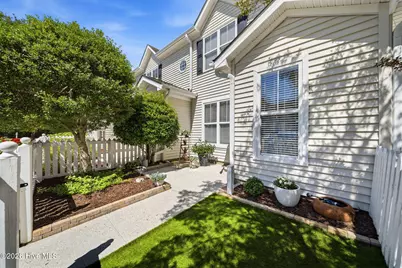
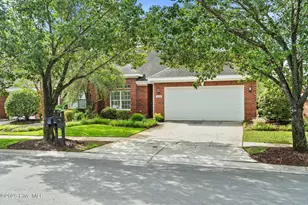
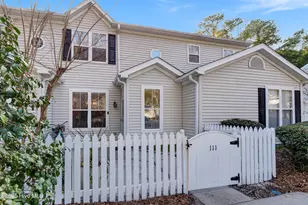
After a day at the beach, wash off your sandy feet at the courtyard spigot before stepping inside this beautifully updated townhome in the sought-after Forest Cove community. Thoughtfully renovated with attention to every detail, this home features new flooring, fresh paint, stylish trim work, soft-close kitchen cabinetry with underbar storage, Wi-Fi-enabled thermostats, a 2024 HVAC system, new water heater, and numerous additional upgrades throughout. Unlike most townhomes in the community, the kitchen has been reconfigured with the removal of a dividing wall. This created a more open and inviting space that enhances the flow of the home while allowing for better interaction between the kitchen and adjoining living areas. The home also benefits from natural gas service, offering efficiency and convenience for everyday living. Perfectly positioned just minutes from Wrightsville Beach, this home offers an exceptional opportunity to enjoy coastal living at an attractive price point. Conveniently located near Mayfaire Town Center, downtown Wilmington, shopping, dining, and entertainment, you'll appreciate the ease of accessing the very best the area has to offer. Whether you're searching for a primary residence, vacation getaway, or investment opportunity, this move-in-ready townhome delivers location, lifestyle, and value. Property is shown in Flood Zone AE but has a LOMA designation placing it in Flood Zone X. Documentation available in documents and upon request. Buyer to verify flood zone status.
Full Property Details
Full Property Details for 5813 Wrightsville Ave #Apt 171
General
- Sold For: $346,700
- HOA FEE: $325/month
- HOA FEE FREQ.: Annually
- Taxes: $2,011 (2025)
- Status: Closed
- Type: Townhouse
- Source: 2253
- MLS ID: 100581539
- Added to Site: 54 day(s) ago
Interior
- Number of Rooms: 5
- Interior Features: Walk-in Closet(s), High Ceilings, Entrance Foyer, Ceiling Fan(s), Blinds/Shades, Gas Log, Walk-In Closet(s)
- Fireplace: Yes
- Fireplace(s): Gas Log
- Appliances: Electric Oven, Built-In Microwave, Dishwasher
- Flooring: LVT/LVP
Rooms
Bathrooms
- Total Bathrooms: 3
- Full Bathrooms: 2
- Half Bathrooms: 1
Bedrooms
- Total Bedrooms: 2
- Primary Bedroom: Non Primary Living Area
Other Rooms
- Laundry: Laundry Closet
Additional Information
- Shared Amenities: Roof Maintenance, Community Pool, Maintenance Common Areas, Maintenance Grounds, Maintenance Structure, Management, Master Insure, Sidewalks, Street Lights, Taxes, Termite Bond, Trash
- Security/Safety: Smoke Detector(s)
Exterior
- Porch/Patio/Deck: Patio
Parking
- Parking Features: Assigned, Lighted, Paved
Location
- County: New Hanover
- Subdivision: Forest Cove
- Driving Directions: Head east on Oleander Dr. Turn left onto Hawthorne Dr. Turn right onto Wrightsville Ave. After 0.8 miles, turn left into Forest Cove. Stay straight and then take a right when you see the pool. Continue straight and veer left and down the hill, as you pass the pond on your left, take an immediate right and unit 171 will be on the left.
School Information
- High School District: New Hanover
- Elementary School: College Park
- Middle School: Williston
- High School: Hoggard
Community
- Association: Yes
- Assoc. Name: Go Property Management
Heating & Cooling
- Air Conditioning: Yes
- Cooling Type: Central Air
- Heating Type: Heat Pump, Natural Gas
Utilities
- Sewer: Municipal Sewer
- Water: Public
- Utility Description: Sewer Available, Water Available
Structural Information
- Structure Type: Wood Frame, Stick Built
- Construction: Vinyl Siding, Wood Frame
- Roof: Architectural Shingle
- Windows: Thermal Windows
- Entry Floor Number: 1
- Square Feet: 1,355
- Year Built: 1994
Lot Features
- Lot Size (Acres): 0.01
- Lot Size (Sq. Ft.): 436
- Lot Dimensions: irregular
- Frontage: Private Road, Paved, Paved
- Lot Features: Cul-De-Sac
- Zoning: MD-17
- Fencing (Description): Full, Wood
Financial Considerations
- For Sale: Yes
- Price Per Sq. Ft.: $254.54
- Association Fee: $3,900
- Assoc Fee Freq.: Annually
- Assessment Amount: $341,800
- Tax Amount: $2,011.5
- Tax Year: 2025
- Terms: Cash, FHA, USDA Loan, VA Loan
Disclosures and Reports
- Special Conditions: Standard
- Legal Description: LOT 171 PH 5 FOREST COVE TOWNHOUSE
- Property ID: R05614-001-095-000
Listed by LIFE Properties, Hayden Sykes
Sold by Coldwell Banker Sea Coast Advantage, Layton Whitehurst

Get Pre-Approved Today
Schools
Schools serving 5813 Wrightsville Ave #Apt 171
School District:New Hanover County Schools
| Name | Grades | Distance |
|---|---|---|
College Park Elementary at Sidbury Road 5001 Oriole Drive, Wilmington, NC 28403 | K-5 | 1.3 mi |
Williston Middle 401 South 10th Street, Wilmington, NC 28401 | 6-8 | 4.7 mi |
John T Hoggard High 4305 Shipyard Boulevard, Wilmington, NC 28403 | 9-12 | 2.6 mi |
Disclaimer:
School attendance boundaries provided by ATTOM Data Solutions and are for reference only. Contact the school directly to verify enrollment eligibility.
Price & Sales History for 5813 Wrightsville Ave #Apt 171
Date
Details
Price
Change
Source
7/10/2026
Sold
$346,700
0.52%
MLS
6/13/2026
Listed
$344,900
—
MLS
Disclaimer: Historical sales information is derived from public records provided by the county offices. Information is not guaranteed and should be independently verified.
5813 Wrightsville Avenue #Apt 171, Wilmington, NC 28403 (MLS# 100581539) is a Townhouse property that was sold at $346,700 on July 10, 2026. Want to learn more about 5813 Wrightsville Avenue #Apt 171? Do you have questions about finding other Townhouse real estate for sale in Wilmington? You can browse all Wilmington real estate or contact a Coldwell Banker agent to request more information.