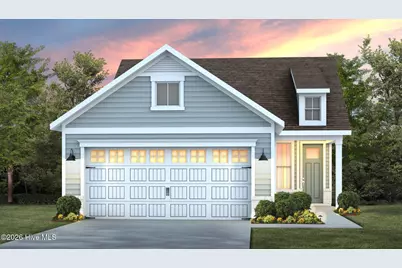
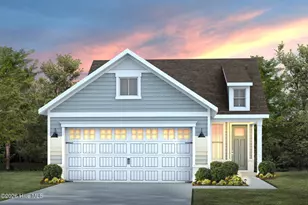
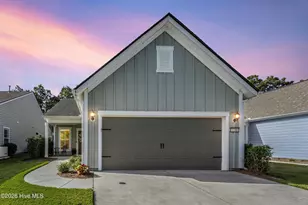
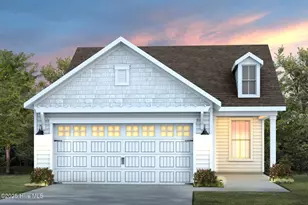
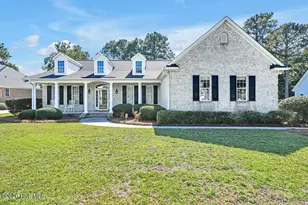
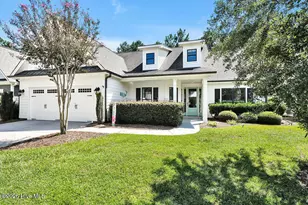
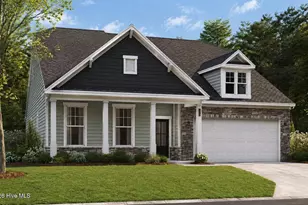
This is a carousel with tiles that activate property listing cards. Use the previous and next buttons to navigate.
1/1
$435,900
This is a carousel with tiles that activate property listing cards. Use the previous and next buttons to navigate.
1/1
Property Description
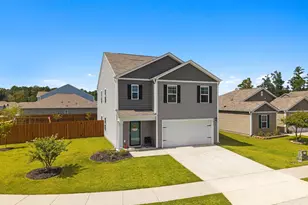
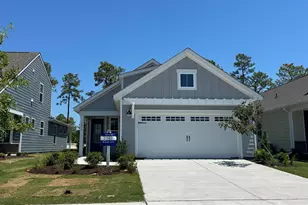
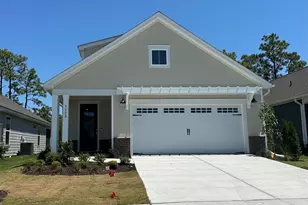
Experience the best of coastal living in this beautifully designed home located in the sought-after Haven at Riverlights community! The thoughtfully crafted Compass floorplan features 1,403 square feet of open-concept living space with three bedrooms, two bathrooms, and a two-car garage. Enjoy coastal living year-round with a screened-in covered patio and an extended outdoor entertaining area, perfect for relaxing or hosting guests. Inside, the upgraded kitchen serves as the centerpiece of the home, showcasing quartz countertops, burlap-colored cabinetry, a gray tile backsplash, nickel hardware, stylish pendant lighting, and a large island ideal for casual dining and meal prep. A sliding glass door seamlessly connects the main living area to the screened patio, creating effortless indoor-outdoor flow. The private owner's suite offers a relaxing retreat with a tray ceiling and a spa-inspired bath featuring dual vanities, quartz countertops, burlap cabinetry, and a beautifully tiled shower. Two additional bedrooms and a full bathroom with a tiled tub surround are located at the front of the home, providing comfort and privacy for family or guests. Additional upgrades include enhanced flooring throughout, an extended two-car garage, Smart Home technology with a programmable thermostat and video doorbell, a utility sink, and pull-down attic stairs for convenient extra storage. Blending comfort, style, and convenience, this home is ready to impress! Visit today and explore your future home with the help of our on-site Sales Consultant, available seven days a week, and tour our two professionally decorated model homes.
Full Property Details
Full Property Details for 5943 Moonshell Loop
General
- Sold For: $435,900
- HOA FEE: $245/month
- HOA FEE FREQ.: Annually
- Taxes: (2026)
- Status: Closed
- Type: Single Family
- Source: 2253
- MLS ID: 100575096
- Added to Site: 109 day(s) ago
Interior
- Number of Rooms: 5
- Interior Features: Walk-in Closet(s), Tray Ceiling(s), High Ceilings, Entrance Foyer, Kitchen Island, Pantry, Walk-in Shower, Walk-In Closet(s)
- Appliances: Gas Oven, Built-In Microwave, Dishwasher, Tankless Water Heater
- Flooring: LVT/LVP, Carpet, Tile
Rooms
Bathrooms
- Total Bathrooms: 2
- Full Bathrooms: 2
Bedrooms
- Total Bedrooms: 2
- Primary Bedroom: Primary Living Area
Additional Information
- Shared Amenities: Clubhouse, Community Pool, Dog Park, Fitness Center, Jogging Path, Maintenance Grounds, Playground, Sidewalks, Trail(s)
- Security/Safety: Smoke Detector(s)
Exterior
- Porch/Patio/Deck: Covered, Patio
Parking
- Garage: Yes
- Attached garage: Yes
- Garage Spaces: 2
- Parking Features: Attached
Location
- County: New Hanover
- Subdivision: Riverlights
- Driving Directions: S. on Carolina Beach Rd/421: Right on Independence Blvd, 1.2 mi; Left onto River Rd, 0.8 mi; At traffic circle, take 2nd exit to cont. on River Rd, 1.5 mi; At traffic circle, take 2nd exit to continue straight on River Rd, 0.6 mi; Right on Keepsake Dr; First right on Moonshell Loop. Parking lot will be immediately to your right. Model homes are directly across Moonshell Loop from the parking lot!
School Information
- High School District: New Hanover
- Elementary School: Williams
- Middle School: Myrtle Grove
- High School: New Hanover
Community
- Association: Yes
- Assoc. Name: Premier Management Company
Heating & Cooling
- Air Conditioning: Yes
- Cooling Type: Central Air
- Heating Type: Forced Air, Heat Pump, Natural Gas
Utilities
- Sewer: Community Sewer
- Water: Community Water
- Utility Description: Natural Gas Connected, Water Available
Structural Information
- Structure Type: Wood Frame, Stick Built
- Construction: Fiber Cement, Wood Frame
- Basement Desc.: None
- Roof: Shingle
- Entry Floor Number: 1
- Square Feet: 1,403
- Year Built: 2026
- Property Condition: Under Construction
Lot Features
- Lot Size (Acres): 0.12
- Lot Size (Sq. Ft.): 5,227
- Lot Dimensions: See Plat
- Frontage: Paved, Paved
- Zoning: R-7
- Fencing (Description): None
Green Features
- Energy Efficient: Lighting, Thermostat, LED Lighting
- Indoor Air Quality: Ventilation, Fresh Air Vent
- Water Conservation: High Efficiency Toilets
Financial Considerations
- For Sale: Yes
- Price Per Sq. Ft.: $351.29
- Association Fee: $2,940
- Assoc Fee Freq.: Annually
- Tax Year: 2026
- Terms: Cash, Conventional, FHA, VA Loan
Disclosures and Reports
- Special Conditions: Standard
- Legal Description: LOT 1222 RIVERLIGHTS
- Property ID: R07000-007-914-000
- Lot Number: 1222
Listed by Pulte Home Company, Kenneth J. Greenberg
Sold by Carolina One Properties Inc., Sara E Darby

Get Pre-Approved Today
Schools
Schools serving 5943 Moonshell Loop
School District:New Hanover County Schools
| Name | Grades | Distance |
|---|---|---|
Heyward C Bellamy Elementary 70 Sanders Road, Wilmington, NC 28412 | K-5 | 0.7 mi |
Myrtle Grove Middle 901 Piner Road, Wilmington, NC 28409 | 6-8 | 2.1 mi |
Eugene Ashley High 555 Halyburton Memorial Parkway, Wilmington, NC 28412 | 9-12 | 2.1 mi |
Disclaimer:
School attendance boundaries provided by ATTOM Data Solutions and are for reference only. Contact the school directly to verify enrollment eligibility.
Price & Sales History for 5943 Moonshell Loop
Date
Details
Price
Change
Source
7/24/2026
Sold
$435,900
-11.56%
MLS
5/19/2026
Listed
$492,860
—
MLS
Disclaimer: Historical sales information is derived from public records provided by the county offices. Information is not guaranteed and should be independently verified.
5943 Moonshell Loop, Wilmington, NC 28412 (MLS# 100575096) is a Single Family property that was sold at $435,900 on July 24, 2026. Want to learn more about 5943 Moonshell Loop? Do you have questions about finding other Single Family real estate for sale in Wilmington? You can browse all Wilmington real estate or contact a Coldwell Banker agent to request more information.