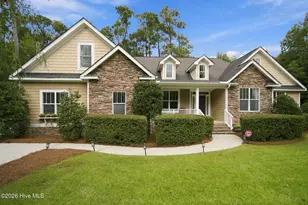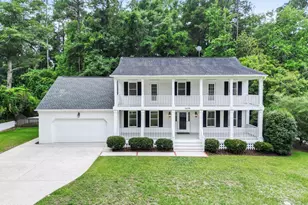
This is a carousel with tiles that activate property listing cards. Use the previous and next buttons to navigate.
$790,000
This is a carousel with tiles that activate property listing cards. Use the previous and next buttons to navigate.
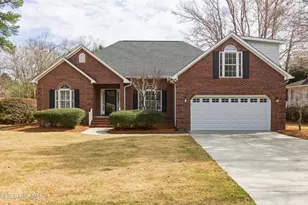
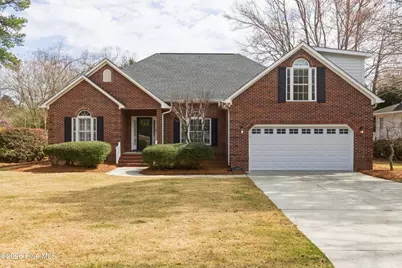
Full Property Details for 6016 Dorsett Pl
General
- Sold For: $790,000
- HOA FEE: $17/month
- HOA FEE FREQ.: Annually
- Taxes: $4,292 (2025)
- Status: Closed
- Type: Single Family
- Source: 2253
- MLS ID: 100560916
- Added to Site: 196 day(s) ago
Interior
- Number of Rooms: 8
- Interior Features: Master Downstairs, Walk-in Closet(s), Vaulted Ceiling(s), Kitchen Island, Ceiling Fan(s), Sauna, Walk-in Shower, Blinds/Shades, Dry Bar, Gas Log, Walk-In Closet(s)
- Fireplace: Yes
- Number of Fireplaces: 1
- Fireplace(s): Gas Log
- Appliances: Electric Oven, Electric Cooktop, Down Draft, Built-In Microwave, Built-In Electric Oven, Freezer, Water Softener, Washer, Self Cleaning Oven, Refrigerator, Ice Maker, Dryer, Disposal, Dishwasher, Convection Oven
- Furnishings: Unfurnished
- Flooring: Carpet, Tile, Wood
Rooms
Bathrooms
- Total Bathrooms: 4
- Full Bathrooms: 3
- Half Bathrooms: 1
Bedrooms
- Total Bedrooms: 4
- Primary Bedroom: Primary Living Area
Other Rooms
- Laundry: Laundry Room
Additional Information
- Shared Amenities: Maintenance Grounds, Street Lights
- Security/Safety: Smoke Detector(s)
Exterior
- Exterior Features: Outdoor Shower, Irrigation System
- Porch/Patio/Deck: Deck, Porch, Screened, Rear Porch
Parking
- Garage: Yes
- Attached garage: Yes
- Garage Spaces: 2
- Parking Features: Garage Faces Front, Concrete, Garage Door Opener
Location
- County: New Hanover
- Subdivision: Kensington Place
- Driving Directions: From US 17/Military Cutoff Rd turn Right onto Wrightsville Ave, Right onto Hooker Rd, Left onto Dorsett Pl, home will be on left
School Information
- High School District: New Hanover
- Elementary School: College Park
- Middle School: Williston
- High School: Hoggard
Community
- Association: Yes
- Assoc. Name: Kensington HOA
Heating & Cooling
- Air Conditioning: Yes
- Cooling Type: Zoned, Ceiling Fan(s)2, Heat Pump
- Heating Type: Heat Pump, Fireplace(s), Electric, Zoned
Utilities
- Sewer: Municipal Sewer, Cape Fear Public Utility Authority
- Water: Public
- Utility Description: Sewer Connected, Water Connected
Structural Information
- Structure Type: Wood Frame, Stick Built
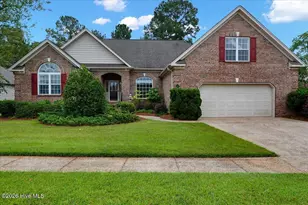
- Construction: Composition, Brick Veneer, Wood Frame
- Basement Desc.: None
- Roof: Architectural Shingle
- Entry Floor Number: 1
- Square Feet: 2,470
- Year Built: 1996
- Property Condition: Completed
Additional Structures
- Other Structures: Shower
Lot Features
- Lot Size (Acres): 0.25
- Lot Size (Sq. Ft.): 10,846
- Lot Dimensions: 85 x 127 x 85 x 30
- Frontage: City Street, State Road, Paved, Paved
- Zoning: R-15
- Fencing (Description): Back Yard, Wood, Fenced2
Green Features
- Building Certification: None
Financial Considerations
- For Sale: Yes
- Price Per Sq. Ft.: $317.81
- Association Fee: $200
- Assoc Fee Freq.: Annually
- Assessment Amount: $729,400
- Tax Amount: $4,292.52
- Tax Year: 2025
- Terms: Cash, Conventional
Disclosures and Reports
- Special Conditions: Standard
- Legal Description: Lot 14 Phase 3 Kensington
- Property ID: R05614-013-014-000
- Lot Number: 14
Listed by Intracoastal Realty Corporation, Beatty Pittman Real Estate Team LLC
Sold by Intracoastal Realty Corporation, Michelle Clark-Bradley
Schools serving 6016 Dorsett Pl
| Name | Grades | Distance |
|---|---|---|
College Park Elementary at Sidbury Road 5001 Oriole Drive, Wilmington, NC 28403 | K-5 | 1.3 mi |
Williston Middle 401 South 10th Street, Wilmington, NC 28401 | 6-8 | 4.9 mi |
John T Hoggard High 4305 Shipyard Boulevard, Wilmington, NC 28403 | 9-12 | 2.8 mi |
Price & Sales History for 6016 Dorsett Pl
6016 Dorsett Place, Wilmington, NC 28403 (MLS# 100560916) is a Single Family property that was sold at $790,000 on May 05, 2026. Want to learn more about 6016 Dorsett Place? Do you have questions about finding other Single Family real estate for sale in Wilmington? You can browse all Wilmington real estate or contact a Coldwell Banker agent to request more information.