This is a carousel with tiles that activate property listing cards. Use the previous and next buttons to navigate.
1/1
$640,000
This is a carousel with tiles that activate property listing cards. Use the previous and next buttons to navigate.
1/1
Property Description
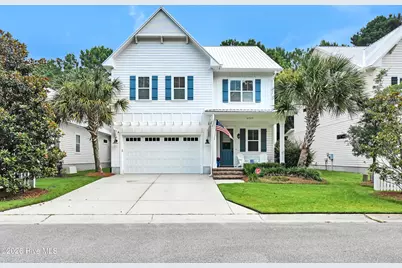
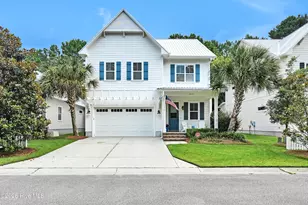
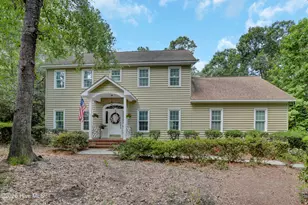
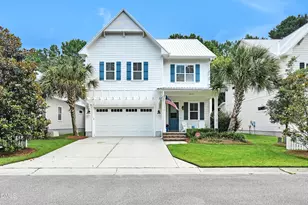
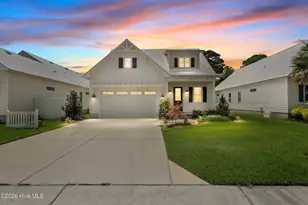
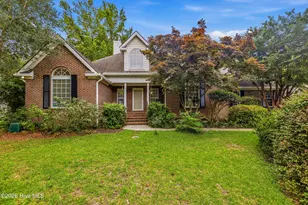
Experience coastal living at its best in this beautifully maintained 3-bedroom, 2.5-bath home in the desirable Shinnwood West community, where every home features Hardiplank siding and metal roofing for timeless curb appeal. Relax on the welcoming covered front porch or enjoy the private screened porch overlooking the extended patio, low-maintenance turf backyard, and convenient outdoor shower--perfect after a day at the beach. Inside, soaring ceilings create an open, airy feel. The spacious dining room is accented with elegant grasscloth wallpaper and flows seamlessly into the inviting family room featuring a cozy gas log fireplace. A charming powder room with coastal-inspired wallpaper adds a touch of personality. The well-appointed kitchen offers a center island, pantry, tile backsplash, pendant lights, new faucet, and abundant workspace while overlooking the generous breakfast area, making it ideal for both everyday living and entertaining. The primary suite is a true retreat, featuring three closets--including a walk-in closet--and an ensuite bath with dual vanities, a relaxing garden tub, separate shower, and private water closet. Additional highlights include a spacious garage with custom cabinetry for exceptional organization and storage. Thoughtfully designed inside and out, this home offers the perfect blend of comfort, style, and coastal charm. Buyers terminated for personal reason.
Full Property Details
Full Property Details for 6027 Pine Laurel Dr
General
- Sold For: $640,000
- HOA FEE: $105/month
- HOA FEE FREQ.: Annually
- Taxes: $3,074 (2025)
- Status: Closed
- Type: Single Family
- Source: 2253
- MLS ID: 100587748
- Added to Site: 68 day(s) ago
Interior
- Number of Rooms: 8
- Interior Features: Walk-in Closet(s), High Ceilings, Entrance Foyer, Kitchen Island, Ceiling Fan(s), Pantry, Walk-in Shower, Blinds/Shades, Gas Log, Walk-In Closet(s)
- Fireplace: Yes
- Number of Fireplaces: 1
- Fireplace(s): Gas Log
- Flooring: LVT/LVP, Carpet, Ceramic Tile
Rooms
Bathrooms
- Total Bathrooms: 3
- Full Bathrooms: 2
- Half Bathrooms: 1
Bedrooms
- Total Bedrooms: 3
- Primary Bedroom: Non Primary Living Area
Other Rooms
- Laundry: Dryer Hookup, Washer Hookup, In Hall
Additional Information
- Shared Amenities: Clubhouse, Community Pool, Dog Park, Maintenance Common Areas, Maintenance Grounds, Management, Master Insure
Exterior
- Exterior Features: Outdoor Shower, Irrigation System
- Porch/Patio/Deck: Patio, Porch, Screened, Front Porch
Parking
- Garage: Yes
- Attached garage: Yes
- Garage Spaces: 2
- Parking Features: Garage Faces Front, Attached, Paved
Location
- County: New Hanover
- Subdivision: Shinnwood West
- Driving Directions: From Oleander Drive, just before The Arboretum, turn right onto Greenville Loop, go 0.3 miles and turn right on Shinnwood Road, right on Fernwood and right on Pine Laurel.
School Information
- High School District: New Hanover
- Elementary School: Bradley Creek
- Middle School: Roland Grise
- High School: Hoggard
Community
- Association: Yes
- Assoc. Name: Shinnwood West Owners Assoc.
Heating & Cooling
- Air Conditioning: Yes
- Cooling Type: Central Air, Heat Pump
- Heating Type: Heat Pump, Electric
Utilities
- Sewer: Municipal Sewer, Cape Fear Public Utility Authority
- Water: Public
- Utility Description: Cable Available, Sewer Connected, Water Connected
Structural Information
- Structure Type: Wood Frame, Stick Built
- Construction: Fiber Cement, Wood Frame
- Roof: Metal
- Entry Floor Number: 1
- Square Feet: 2,097
- Year Built: 2016
Lot Features
- Lot Size (Acres): 0.09
- Lot Size (Sq. Ft.): 3,920
- Lot Dimensions: 56 x 65 x 56 x 70
- Frontage: City Street, State Road, Asphalt
- Lot Features: Dead End
- Zoning: R-15
- Fencing (Description): Back Yard, Fenced
Financial Considerations
- For Sale: Yes
- Price Per Sq. Ft.: $317.12
- Association Fee: $1,260
- Assoc Fee Freq.: Annually
- Assessment Amount: $522,400
- Tax Amount: $3,074.32
- Tax Year: 2025
- Terms: Cash, Conventional, FHA, VA Loan
Disclosures and Reports
- Special Conditions: Standard
- Legal Description: Being all of Lot 32 Shinnwood West, PHIII, as shown on Plat Recorded in map Book 60, Pg 249, New Hanover County Registry
- Property ID: R06200-003-202-000
- Lot Number: 32
Listed by Prime One Realty, Jackie Gautreau
Sold by A Non Member, A Non Member
Get Pre-Approved Today
Schools
Schools serving 6027 Pine Laurel Dr
School District:New Hanover County Schools
| Name | Grades | Distance |
|---|---|---|
Bradley Creek Elementary 6211 Greenville Loop Road, Wilmington, NC 28409 | K-5 | 0.3 mi |
Roland-Grise Middle School 4412 Lake Avenue, Wilmington, NC 28403 | 6-8 | 2.8 mi |
John T Hoggard High 4305 Shipyard Boulevard, Wilmington, NC 28403 | 9-12 | 3 mi |
Disclaimer:
School attendance boundaries provided by ATTOM Data Solutions and are for reference only. Contact the school directly to verify enrollment eligibility.
Price & Sales History for 6027 Pine Laurel Dr
Date
Details
Price
Change
Source
9/29/2026
Sold
$640,000
-3.76%
MLS
7/17/2026
Listed
$665,000
—
MLS
Disclaimer: Historical sales information is derived from public records provided by the county offices. Information is not guaranteed and should be independently verified.
6027 Pine Laurel Drive, Wilmington, NC 28409 (MLS# 100587748) is a Single Family property that was sold at $640,000 on September 29, 2026. Want to learn more about 6027 Pine Laurel Drive? Do you have questions about finding other Single Family real estate for sale in Wilmington? You can browse all Wilmington real estate or contact a Coldwell Banker agent to request more information.