This is a carousel with tiles that activate property listing cards. Use the previous and next buttons to navigate.
1/1
$575,000
This is a carousel with tiles that activate property listing cards. Use the previous and next buttons to navigate.
1/1
Property Description
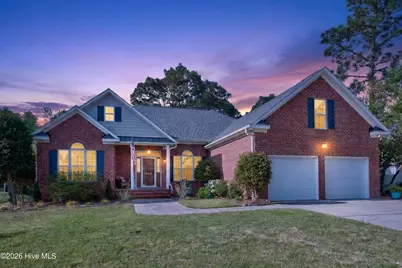
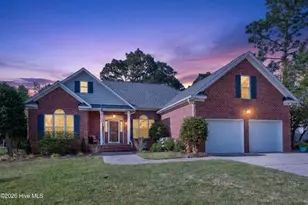
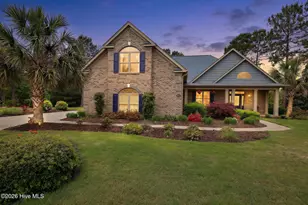
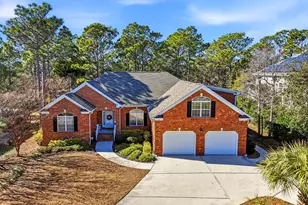
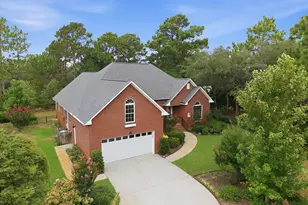
Welcome to coastal living at its finest! Nestled on a premium, private 0.36-acre lot in the highly sought-after neighborhood of The Cape, this beautifully maintained brick home offers the perfect blend of tranquility and convenience. Built in 2005, this spacious layout is designed for modern living, entertaining, and hosting guests after a long day at the beach. The main floor features a desirable floor plan with a dedicated home office, an expansive master suite with tray ceilings, a sunken tub and stand-up shower, and 2 walk-in closets! There are 2 more generously sized bedrooms, one with a dual-entry bath a large kitchen with a breakfast bar and gorgeous painted cabinets. The living room is welcoming and features a gas log fireplace to keep you cozy on chilly winter nights. The upstairs boasts a massive FROG complete with its own full bathroom. Because the garage was custom-extended by 3 feet, this FROG is exceptionally large, making it the ultimate private guest suite. The best hidden gem is the incredible amount of storage space it offers. Be sure to go through the walk-in attic space to see how expansive it is. Car enthusiasts, beachgoers, and hobbyists will absolutely love the oversized garage below. That three-foot extension provides the perfect extra depth for parking larger vehicles, storing a golf cart, or setting up a dedicated workshop space. Step out back and you will find your own private oasis. Enjoy your morning coffee on the screened-in porch or host summer cookouts on the adjoining deck. The property backs up to lush woods and a quiet, unbuildable maintenance road, ensuring your backyard privacy is protected. A deep, naturally wooded creek runs behind the lot, ensuring excellent storm drainage while keeping your backyard perfectly high and dry. Deck was freshly painted and stained May 2026. Location is everything, and this home in The Cape is perfectly positioned just 2 miles from the Carolina Beach bridge. Enjoy coastal breezes, local seafood, and sandy shores in minutes while retreating to the peace and quiet of a mature, golf cart-friendly neighborhood that skips the heavy island traffic. Schedule your private tour today!
Full Property Details
Full Property Details for 604 Spencer Ct
General
- Sold For: $575,000
- HOA FEE: $78/month
- HOA FEE FREQ.: Annually
- Taxes: $2,193 (2025)
- Status: Closed
- Type: Single Family
- Source: 2253
- MLS ID: 100567726
- Added to Site: 95 day(s) ago
Interior
- Number of Rooms: 11
- Interior Features: Master Downstairs, Walk-in Closet(s), Vaulted Ceiling(s), Tray Ceiling(s), High Ceilings, Kitchen Island, Ceiling Fan(s), Pantry, Walk-in Shower, Blinds/Shades, Eat-in Kitchen, Walk-In Closet(s)
- Fireplace: Yes
- Number of Fireplaces: 1
- Appliances: Electric Oven, Built-In Microwave, Washer, Refrigerator, Dryer, Disposal, Dishwasher, Electric Range
- Furnishings: Unfurnished
- Flooring: LVT/LVP, Carpet, Tile, Wood, Hardwood
Rooms
Bathrooms
- Total Bathrooms: 3
- Full Bathrooms: 3
Bedrooms
- Total Bedrooms: 4
- Primary Bedroom: Primary Living Area
Other Rooms
- Eat-in kitchen: Yes
- Laundry: Laundry Room, Utility Sink
Additional Information
- Shared Amenities: Barbecue, Basketball Court, Community Pool, Gated, Meeting Room, Party Room, Sidewalks, Street Lights, Trail(s), See Remarks, Club Membership, Private Golf Carts Allowed
- Pool: Yes
- Pool Description: See Remarks
- Security/Safety: Smoke Detector(s)
Exterior
- Exterior Features: Gas Log
- Porch/Patio/Deck: Deck, Patio, Porch, Screened, Front Porch, Rear Porch
Parking
- Garage: Yes
- Attached garage: Yes
- Garage Spaces: 5
- Parking Features: Garage Faces Front, Attached, Garage Door Opener, Lighted, Paved, Garage
Location
- County: New Hanover
- Subdivision: The Cape
- Driving Directions: From Carolina Beach Road heading S, turn right into The Cape on The Cape Blvd. At the 1st round-a-bout take the 2nd exit onto Sedgley Drive then the 2nd left onto Spencer. House is the 1st on your right. From River Road turn into The Cape on The Cape Blvd, at the 1st round-a-bout take your 1st right onto Sedgley Drive then your 2nd left onto Spencer. House is the 1st on your right.
School Information
- High School District: New Hanover
- Elementary School: Carolina Beach
- Middle School: Murray
- High School: Ashley
Community
- Association: Yes
- Assoc. Name: The Cape HOA
- Pets Allowed: Yes
Heating & Cooling
- Air Conditioning: Yes
- Cooling Type: Central Air, Zoned, Ceiling Fan(s)
- Heating Type: Propane, Fireplace(s), Electric, Heat Pump, Zoned
Utilities
- Sewer: Community Sewer, Aqua Sewer
- Water: Community Water
- Utility Description: Cable Available, Underground Utilities, See Remarks, Private
Structural Information
- Architectural Style: STR
- Structure Type: Wood Frame, Stick Built
- Construction: Brick Veneer, Vinyl Siding, Wood Frame
- Basement Desc.: None
- Roof: Shingle
- Entry Floor Number: 1
- Square Feet: 2,349
- Year Built: 2005
- Property Condition: Completed
Lot Features
- Lot Size (Acres): 0.36
- Lot Size (Sq. Ft.): 15,682
- Lot Dimensions: 108 x 146 x 108 x 144
- Frontage: Private Road, Paved, Paved
- Lot Features: Wooded, Stream, Sprinklers in Front, Sprinklers in Rear
- Zoning: R-15
- Fencing (Description): None
Financial Considerations
- For Sale: Yes
- Price Per Sq. Ft.: $250.28
- Association Fee: $930
- Assoc Fee Freq.: Annually
- Assessment Amount: $579,600
- Tax Amount: $2,193.79
- Tax Year: 2025
- Terms: Cash, Conventional, FHA, VA Loan
Disclosures and Reports
- Special Conditions: Standard
- Legal Description: LOT 29 SEC 1 BECKER WOODS @ THE CAPE
- Property ID: R08500-002-157-000
- Lot Number: 29
Listed by Sold Buy the Sea Realty, Taylor B Martino
Sold by Barber Realty Group Inc., Greg Barber

Get Pre-Approved Today
Schools
Schools serving 604 Spencer Ct
School District:New Hanover County Schools
| Name | Grades | Distance |
|---|---|---|
Carolina Beach Elementary 400 South 4th Street, Carolina Beach, NC 28428 | K-5 | 2.8 mi |
Charles P Murray Middle 655 Halyburton Memorial Parkway, Wilmington, NC 28412 | 6-8 | 2 mi |
Eugene Ashley High 555 Halyburton Memorial Parkway, Wilmington, NC 28412 | 9-12 | 2 mi |
Disclaimer:
School attendance boundaries provided by ATTOM Data Solutions and are for reference only. Contact the school directly to verify enrollment eligibility.
Price & Sales History for 604 Spencer Ct
Date
Details
Price
Change
Source
8/10/2026
Sold
$575,000
-2.19%
MLS
6/01/2026
Price Reduced
$587,900
-0.36%
MLS
5/12/2026
Listed
$590,000
—
MLS
Disclaimer: Historical sales information is derived from public records provided by the county offices. Information is not guaranteed and should be independently verified.
604 Spencer Court, Wilmington, NC 28412 (MLS# 100567726) is a Single Family property that was sold at $575,000 on August 10, 2026. Want to learn more about 604 Spencer Court? Do you have questions about finding other Single Family real estate for sale in Wilmington? You can browse all Wilmington real estate or contact a Coldwell Banker agent to request more information.