No photo available
$640,000
Property Description
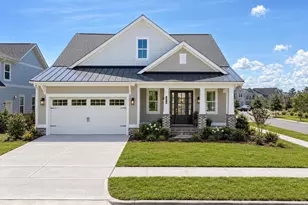
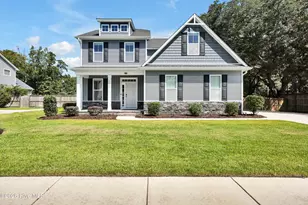
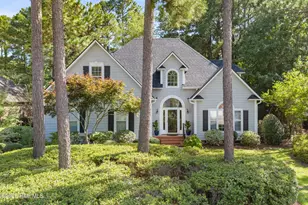
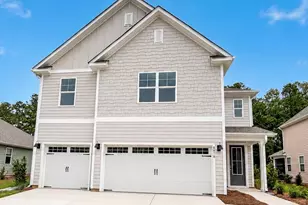
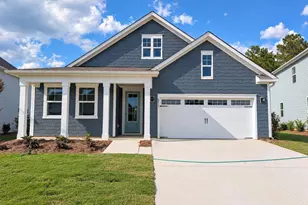
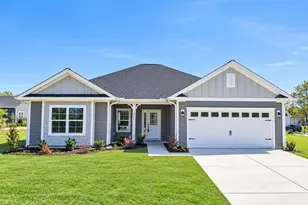
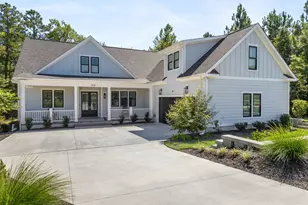
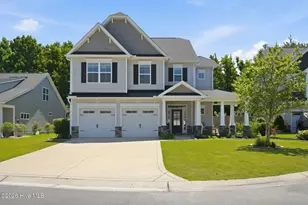
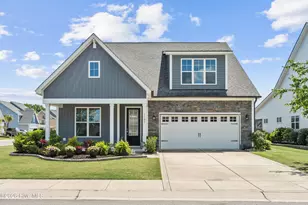
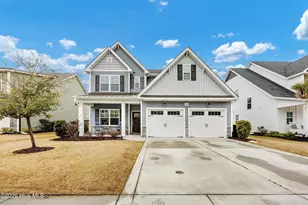
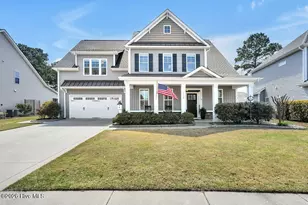
Luxurious Modern Haven with Exceptional Features! Step into a world of elegance and sophistication with this beautiful, exquisitely designed residence boasting an array of premium finishes and upscale amenities. Nestled in the desirable neighborhood of Tarin Woods, this home offers the epitome of contemporary living with an emphasis on comfort and style. This sought-after community and property provides easy access to shopping, dining, entertainment, and top-rated schools. Enjoy the perfect balance of urban convenience and coastal living. A community pool, fitness center, clubhouse, pickleball and basketball courts add to fun in this amazing community. The first floor and main living area of this home feature a gourmet kitchen with granite countertops, stainless steel appliances, tile backslash and more than ample cabinet space. A large family dining room accented with plantation shutters, coffered ceilings and wainscoting, adds to the charm. Brand new luxury floors and freshly painted walls throughout, offer both durability and elegance for seamless living and entertaining. Spa-like bathrooms with tile showers and floors, and dual vanities, are meticulously crafted for comfort and style. A tankless water heater ensures endless hot showers! Oversized bedrooms throughout, with first floor owners suite including trey ceilings and a large walk-in closet. The laundry room is conveniently located on the first floor, making household chores a breeze. Ceiling fans in all main living areas and bedrooms ensure year-round comfort, while a natural gas fireplace provides warmth and ambiance. Relax and entertain on the screened-in back porch, or enjoy the entire fenced in backyard with grilling station. The large wrap around front porch with swing offers a perfect spot for enjoying morning coffee or evening sunsets. Last, A spacious two-car garage, with four-car parking pad, and driveway provide ample parking space for everyone.
Full Property Details
Full Property Details for 6113 Sweet Gum Dr
General
- Sold For: $640,000
- HOA FEE: $84/month
- HOA FEE FREQ.: Annually
- Taxes: $2,271 (2025)
- Status: Closed
- Type: Single Family
- Source: 2253
- MLS ID: 100605285
- Added to Site: 8 day(s) ago
Interior
- Number of Rooms: 10
- Interior Features: Master Downstairs, Walk-in Closet(s), High Ceilings, Walk-In Closet(s)
- Fireplace: Yes
- Appliances: Electric Oven, Built-In Microwave, Disposal, Dishwasher, ENERGY STAR Qualified Appliances
- Flooring: Carpet, Laminate, Tile
Rooms
Bathrooms
- Total Bathrooms: 3
- Full Bathrooms: 2
- Half Bathrooms: 1
Bedrooms
- Total Bedrooms: 4
- Primary Bedroom: Primary Living Area
Other Rooms
- Laundry: Laundry Room
Additional Information
- Shared Amenities: Clubhouse, Community Pool, Fitness Center, Maintenance Common Areas, Management, Master Insure, Playground, Sidewalks, Street Lights
- Security/Safety: Smoke Detector(s)
Exterior
- Exterior Features: None
- Porch/Patio/Deck: Covered, Porch
Parking
- Garage: Yes
- Attached garage: Yes
- Garage Spaces: 2
- Parking Features: Paved
Location
- County: New Hanover
- Subdivision: Tarin Woods
- Driving Directions: Head S on College Rd toward Monkey Junction. Take a left onto Manassas Rd. Take a Right onto Appomattox Drive, Left onto Lieutenant Congleton Rd, Left onto Tarin Road will take you into new Phase of community.
School Information
- High School District: New Hanover
- Elementary School: Bellamy
- Middle School: Murray
- High School: Ashley
Community
- Association: Yes
- Assoc. Name: Tarin Woods POA
Heating & Cooling
- Air Conditioning: Yes
- Cooling Type: Attic Fan
- Heating Type: Electric, Heat Pump
Utilities
- Sewer: Municipal Sewer, Cape Fear Public Utility Authority
- Water: Public
- Utility Description: Sewer Available, Water Available
Structural Information
- Structure Type: Wood Frame, Stick Built
- Construction: Vinyl Siding, Wood Frame
- Roof: Architectural Shingle
- Entry Floor Number: 1
- Square Feet: 2,895
- Year Built: 2017
- Property Condition: Completed
Lot Features
- Lot Size (Acres): 0.21
- Lot Size (Sq. Ft.): 8,973
- Lot Dimensions: 137 x 65
- Frontage: Maintained, Paved, Paved
- Zoning: R-15
- Fencing (Description): Metal/Ornamental, Wood
Green Features
- Energy Efficient: Lighting, LED Lighting
- Water Conservation: EPA WaterSense Plumbing
Financial Considerations
- For Sale: Yes
- Price Per Sq. Ft.: $221.07
- Association Fee: $1,008
- Assoc Fee Freq.: Annually
- Assessment Amount: $600,000
- Tax Amount: $2,271
- Tax Year: 2025
- Terms: Cash, Conventional
Disclosures and Reports
- Special Conditions: Standard
- Legal Description: Lot 17 Ph 1 Tarin Woods II Child Of Split From R07600-004-052-000
- Property ID: R07600-004-096-000
- Lot Number: 17
Listed and Sold by Palm Realty, Inc., Kathy Ross
Get Pre-Approved Today
Schools
Schools serving 6113 Sweet Gum Dr
School District:New Hanover County Schools
| Name | Grades | Distance |
|---|---|---|
Heyward C Bellamy Elementary 70 Sanders Road, Wilmington, NC 28412 | K-5 | 1.1 mi |
Charles P Murray Middle 655 Halyburton Memorial Parkway, Wilmington, NC 28412 | 6-8 | 1.9 mi |
Eugene Ashley High 555 Halyburton Memorial Parkway, Wilmington, NC 28412 | 9-12 | 2 mi |
Disclaimer:
School attendance boundaries provided by ATTOM Data Solutions and are for reference only. Contact the school directly to verify enrollment eligibility.
Price & Sales History for 6113 Sweet Gum Dr
Date
Details
Price
Change
Source
8/24/2026
Sold
$640,000
—
MLS
Disclaimer: Historical sales information is derived from public records provided by the county offices. Information is not guaranteed and should be independently verified.

6113 Sweet Gum Drive, Wilmington, NC 28409 (MLS# 100605285) is a Single Family property that was sold at $640,000 on August 24, 2026. Want to learn more about 6113 Sweet Gum Drive? Do you have questions about finding other Single Family real estate for sale in Wilmington? You can browse all Wilmington real estate or contact a Coldwell Banker agent to request more information.