This is a carousel with tiles that activate property listing cards. Use the previous and next buttons to navigate.
1/1
$450,000
This is a carousel with tiles that activate property listing cards. Use the previous and next buttons to navigate.
1/1
Property Description
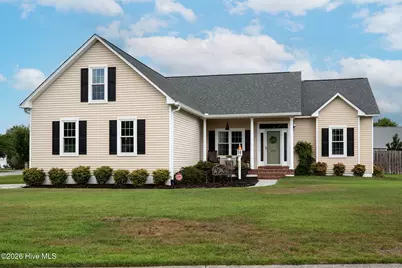
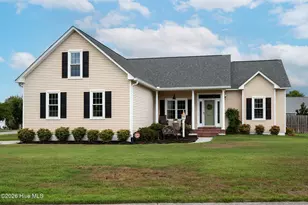
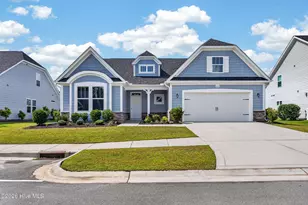
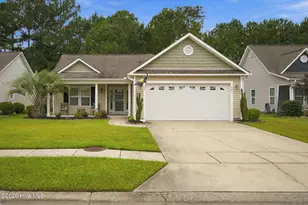
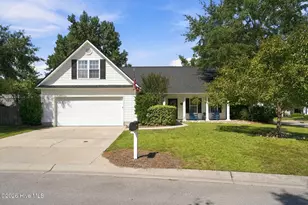
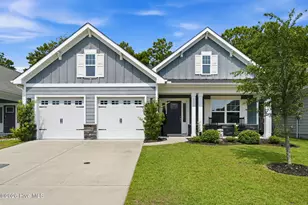
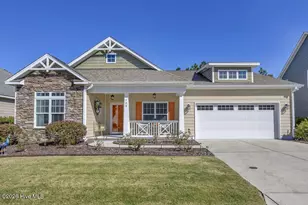
You will love this extraordinary home in Sentry Oaks! Its transitional design incorporates a low maintenance exterior, and an inviting covered front porch with brick pavers. The curb appeal is further enhanced by its private corner lot, and manicured landscape. The open design floorplan is accentuated by wood plank flooring, a calming color palette and custom millwork. The kitchen boasts granite countertops with coordinated backsplash, bar seating, custom white cabinetry, high-quality stainless appliances, and cheerful breakfast area. The primary bedroom is a retreat of its own. It has large windows, upgraded carpeting and a ceiling fan; its primary bathroom encompasses his and hers closets, a double vanity, and shower. The two additional bedrooms are well-appointed, and share the hallway bathroom. The upstairs bonus room over the garage has custom built-ins and is ideal for a 4th bedroom, den or home office. One of the prominent features is the large screened back porch overlooking the fenced backyard. Other features of this move-in ready home include a formal dining room, gas fireplace, 2-car garage, patio, replacement of HVAC, roof and windows. Welcome home!
Full Property Details
Full Property Details for 6201 Ambleside Dr
General
- Sold For: $450,000
- HOA FEE: $25/month
- HOA FEE FREQ.: Annually
- Taxes: $1,713 (2025)
- Status: Closed
- Type: Single Family
- Source: 2253
- MLS ID: 100588447
- Added to Site: 79 day(s) ago
Interior
- Number of Rooms: 8
- Interior Features: Master Downstairs, Walk-in Closet(s), High Ceilings, Entrance Foyer, Bookcases, Ceiling Fan(s), Pantry, Built-in Features, Gas Log, Walk-In Closet(s), See Remarks
- Fireplace: Yes
- Number of Fireplaces: 1
- Fireplace(s): Gas Log
- Appliances: Built-In Microwave, Disposal, Dishwasher, Electric Range
- Flooring: LVT/LVP, Carpet, Tile, Wood
Rooms
Bathrooms
- Total Bathrooms: 2
- Full Bathrooms: 2
Bedrooms
- Total Bedrooms: 3
- Primary Bedroom: Primary Living Area
Other Rooms
- Laundry: Laundry Room
Additional Information
- Shared Amenities: Maintenance Common Areas, Management, None
Exterior
- Porch/Patio/Deck: Covered, Patio, Porch, Screened
Parking
- Garage: Yes
- Attached garage: Yes
- Garage Spaces: 2
- Parking Features: Concrete, On Site
Location
- County: New Hanover
- Subdivision: Sentry Oaks
- Driving Directions: South on College Road, left onto Piner Road, turn right onto Myrtle Grove Road, turn right onto Sentry Oaks Drive, turn left onto Ambleside Drive.
School Information
- High School District: New Hanover
- Elementary School: Bellamy
- Middle School: Myrtle Grove
- High School: Ashley
Community
- Association: Yes
- Assoc. Name: At Its Best
Heating & Cooling
- Air Conditioning: Yes
- Cooling Type: Central Air
- Heating Type: Electric, Heat Pump
Utilities
- Sewer: Municipal Sewer, Cape Fear Public Utility Authority
- Water: Public
- Utility Description: Sewer Connected, Water Connected
Structural Information
- Structure Type: Wood Frame, Stick Built
- Construction: Vinyl Siding, Wood Frame
- Roof: Architectural Shingle
- Entry Floor Number: 1
- Square Feet: 1,934
- Year Built: 1999
Lot Features
- Lot Size (Acres): 0.31
- Lot Size (Sq. Ft.): 13,504
- Lot Dimensions: 131 x 94 x 134 x 117
- Frontage: Paved, Paved
- Lot Features: Corner Lot
- Zoning: R-15
- Fencing (Description): Privacy, Back Yard, Wood
Financial Considerations
- For Sale: Yes
- Price Per Sq. Ft.: $232.68
- Association Fee: $300
- Assoc Fee Freq.: Annually
- Tax Amount: $1,713.48
- Tax Year: 2025
- Terms: Cash, Conventional
Disclosures and Reports
- Special Conditions: Standard
- Legal Description: Lot 131 Sec 2 Sentry Oaks
- Property ID: R07907-006-008-000
Listed by Coldwell Banker Sea Coast Advantage-Midtown, Shane Register Team
Sold by Nest Realty, Heather Ashworth

Get Pre-Approved Today
Schools
Schools serving 6201 Ambleside Dr
School District:New Hanover County Schools
| Name | Grades | Distance |
|---|---|---|
Heyward C Bellamy Elementary 70 Sanders Road, Wilmington, NC 28412 | K-5 | 1.3 mi |
Myrtle Grove Middle 901 Piner Road, Wilmington, NC 28409 | 6-8 | 1 mi |
Eugene Ashley High 555 Halyburton Memorial Parkway, Wilmington, NC 28412 | 9-12 | 2 mi |
Disclaimer:
School attendance boundaries provided by ATTOM Data Solutions and are for reference only. Contact the school directly to verify enrollment eligibility.
Price & Sales History for 6201 Ambleside Dr
Date
Details
Price
Change
Source
8/14/2026
Sold
$450,000
—
MLS
7/13/2026
Listed
$450,000
—
MLS
Disclaimer: Historical sales information is derived from public records provided by the county offices. Information is not guaranteed and should be independently verified.
6201 Ambleside Drive, Wilmington, NC 28409 (MLS# 100588447) is a Single Family property that was sold at $450,000 on August 14, 2026. Want to learn more about 6201 Ambleside Drive? Do you have questions about finding other Single Family real estate for sale in Wilmington? You can browse all Wilmington real estate or contact a Coldwell Banker agent to request more information.