This is a carousel with tiles that activate property listing cards. Use the previous and next buttons to navigate.
1/1
$1,150,000
This is a carousel with tiles that activate property listing cards. Use the previous and next buttons to navigate.
1/1
Property Description
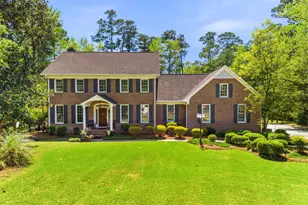
Located off Greenville Loop just minutes from Wrightsville Beach, this home sits in the beautiful, walkable neighborhood of Turtle Hall - in a highly sought-after school district. Set on a large, landscaped lot with mature trees, this gorgeous home welcomes you with hardwood floors throughout and an open floor plan built for everyday living and entertaining alike. The living room flows into the kitchen and opens through sliders to the screened porch, creating an easy indoor-outdoor flow for coastal living. The kitchen is the heart of the home, made for both daily life and hosting -- with an eat-in area, granite counters, an island with induction cooktop, stainless steel appliances, and extensive storage. A well-appointed dining room, a light-filled den, full bath, and laundry room complete the first floor. Upstairs, you'll find four spacious bedrooms plus an additional living area that flexes as an office, playroom, or fifth bedroom. The oversized primary suite is a true retreat, with an ensuite bath featuring a double vanity, walk-in closet, and walk-in tile shower. Three more spacious bedrooms, a large bathroom, and the expansive multi-purpose living area round out the second floor. Outside, a large back patio and open, flat lawn make for effortless entertaining and children's play, while a 12' x 10' storage shed, invisible fence for your pets, and outdoor shower round out the everyday conveniences of this move-in-ready home. With no HOA, you get the freedom of homeownership without the restrictions, while still enjoying a mature, connected community -- miles of walking and biking paths, and footbridges over oceanfront marshes with sweeping ocean views into neighboring communities. And the neighborhood is only getting better connected: the Cross City Trail expansion and a new 25-acre park will soon be just steps from your door.
Full Property Details
Full Property Details for 6216 Turtle Hall Dr
General
- Sold For: $1,150,000
- Taxes: $7,625 (2025)
- Status: Closed
- Type: Single Family
- Source: 2253
- MLS ID: 100589275
- Added to Site: 51 day(s) ago
Interior
- Number of Rooms: 10
- Interior Features: Walk-in Closet(s), Vaulted Ceiling(s), Tray Ceiling(s), High Ceilings, Entrance Foyer, Kitchen Island, Ceiling Fan(s), Pantry, Walk-in Shower, Blinds/Shades, Walk-In Closet(s)
- Fireplace: Yes
- Number of Fireplaces: 1
- Appliances: Electric Cooktop, Down Draft, Built-In Microwave, Built-In Electric Oven, Washer, Refrigerator, Humidifier, Dryer, Disposal, Dishwasher
- Furnished: Yes
- Furnishings: Furnished
- Flooring: Tile, Wood
Rooms
Bathrooms
- Total Bathrooms: 3
- Full Bathrooms: 3
Bedrooms
- Total Bedrooms: 4
- Primary Bedroom: Non Primary Living Area
Other Rooms
- Laundry: Laundry Room
Additional Information
- Shared Amenities: None
Exterior
- Exterior Features: Outdoor Shower, Irrigation System
- Porch/Patio/Deck: Covered, Deck, Enclosed, Patio, Porch, Screened
Parking
- Garage: Yes
- Attached garage: Yes
- Garage Spaces: 2
- Parking Features: Garage Faces Side, Concrete, Paved, Garage
Location
- County: New Hanover
- Subdivision: Turtle Hall
- Driving Directions: From Oleander turn onto Greenville Loop. Turn Left onto Turtle Hall. Home is the 4th on the right.
School Information
- High School District: New Hanover
- Elementary School: Bradley Creek
- Middle School: Roland Grise
- High School: Hoggard
Community
- Pets Allowed: Yes
Heating & Cooling
- Air Conditioning: Yes
- Cooling Type: Central Air, Ceiling Fan(s), Heat Pump
- Heating Type: Heat Pump, Electric, Forced Air
Utilities
- Sewer: Municipal Sewer, Cape Fear Public Utility Authority
- Water: Public, Well
- Utility Description: Cable Available, Sewer Connected, Water Connected
Structural Information
- Structure Type: Wood Frame, Stick Built
- Construction: Brick, Wood Siding, Wood Frame
- Basement Desc.: None
- Roof: Shingle
- Entry Floor Number: 1
- Square Feet: 3,171
- Year Built: 1988
Additional Structures
- Other Structures: Shed(s)
Lot Features
- Lot Size (Acres): 0.56
- Lot Size (Sq. Ft.): 24,263
- Lot Dimensions: 109 x 197 x 126 x 223
- Frontage: City Street, State Road, Paved, Paved
- Zoning: R-15
- Fencing (Description): Invisible
Financial Considerations
- For Sale: Yes
- Price Per Sq. Ft.: $370.55
- Assessment Amount: $1,295,800
- Tax Amount: $7,625.79
- Tax Year: 2025
- Terms: Cash, Conventional
Disclosures and Reports
- Special Conditions: Standard
- Legal Description: Lot 4 Section 1 Turtle Hall Subdivision
- Property ID: R06216-002-003-000
- Lot Number: 4
Listed by Ivester Jackson Christie's, Happy H Clark
Sold by Coastal Properties, Jim A Spicuzza

Get Pre-Approved Today
Schools
Schools serving 6216 Turtle Hall Dr
School District:New Hanover County Schools
| Name | Grades | Distance |
|---|---|---|
Bradley Creek Elementary 6211 Greenville Loop Road, Wilmington, NC 28409 | K-5 | 0.5 mi |
Roland-Grise Middle School 4412 Lake Avenue, Wilmington, NC 28403 | 6-8 | 3.1 mi |
John T Hoggard High 4305 Shipyard Boulevard, Wilmington, NC 28403 | 9-12 | 3.3 mi |
Disclaimer:
School attendance boundaries provided by ATTOM Data Solutions and are for reference only. Contact the school directly to verify enrollment eligibility.
Price & Sales History for 6216 Turtle Hall Dr
Date
Details
Price
Change
Source
8/25/2026
Sold
$1,150,000
-2.13%
MLS
7/16/2026
Listed
$1,175,000
—
MLS
Disclaimer: Historical sales information is derived from public records provided by the county offices. Information is not guaranteed and should be independently verified.
6216 Turtle Hall Drive, Wilmington, NC 28409 (MLS# 100589275) is a Single Family property that was sold at $1,150,000 on August 25, 2026. Want to learn more about 6216 Turtle Hall Drive? Do you have questions about finding other Single Family real estate for sale in Wilmington? You can browse all Wilmington real estate or contact a Coldwell Banker agent to request more information.