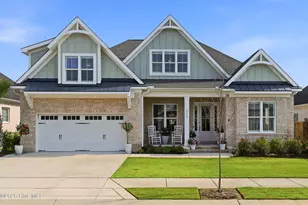
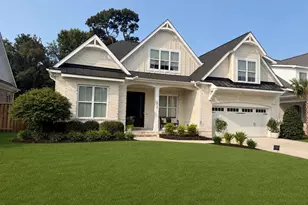
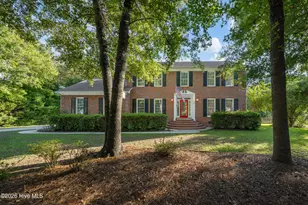
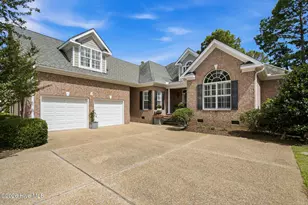
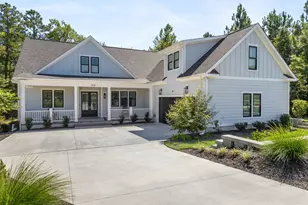
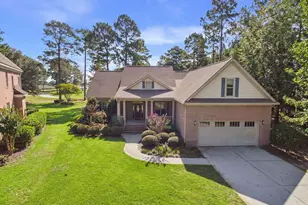
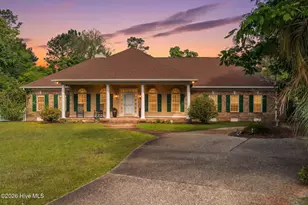
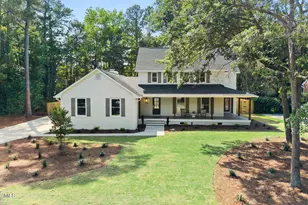
This is a carousel with tiles that activate property listing cards. Use the previous and next buttons to navigate.
1/1
$900,000
This is a carousel with tiles that activate property listing cards. Use the previous and next buttons to navigate.
1/1
Property Description
Fully upgraded 4-bedroom / 3.5 bath with nearly 3,000 square feet in Pacific Place, just off Greenville Loop Road - one of Wilmington's most desirable corridors. Whole-home built-in smart lighting, full-wall lounge cabinetry with a quartzite bar, designer lighting throughout, and outdoor living built for entertaining. The white kitchen centers on an oversized island with quartz countertops, stainless appliances, and an LG refrigerator with a craft ice maker and snack drawer. Built in reverse osmosis water purification at both the sink and refrigerator. The open-concept layout flows into the dining room and lounge. The lounge has floor-to-ceiling custom cabinetry - a full-wall bar and storage wall with a Taj Mahal quartzite top, Cremone bolt hardware, gold mesh doors, open shelving, and a wine fridge. Every chandelier in the house has been replaced with designer lighting. The whole house is smart - In-wall smart switches connect to a central hub - turn off every light from your phone or by voice. Nest smart thermostats throughout, Level smart deadbolt locks, Ring video doorbell, and a full Ring security system with exterior cameras. Outside, mature palm trees with evening uplighting surround a screened porch, a 5 hole putting green, and an expansive pervious paver patio. The outdoor kitchen is built with marine-grade HDPE cabinets (waterproof, UV-resistant, and zero maintenance over time) with quartz countertop and a Blaze four-burner grill. The children's playset conveys. The garage has a professionally finished epoxy floor. Kitchen and garage refrigerators and washer/dryer convey. Minutes to Wrightsville Beach, Mayfaire, and UNCW. Every upgrade here is already done - move in and start enjoying.
Full Property Details
Full Property Details for 6239 Mirage Way
General
- Sold For: $900,000
- HOA FEE: $97/month
- HOA FEE FREQ.: Annually
- Taxes: $4,981 (2025)
- Status: Closed
- Type: Single Family
- Source: 2253
- MLS ID: 100592231
- Added to Site: 61 day(s) ago
Interior
- Number of Rooms: 8
- Interior Features: Master Downstairs, Walk-in Closet(s), Tray Ceiling(s), High Ceilings, Entrance Foyer, Kitchen Island, Ceiling Fan(s), Pantry, Walk-in Shower, Gas Log, Walk-In Closet(s)
- Fireplace: Yes
- Number of Fireplaces: 1
- Fireplace(s): Gas Log
- Appliances: Vented Exhaust Fan, Electric Oven, Built-In Microwave, Disposal, Dishwasher
- Flooring: LVT/LVP, Carpet, Tile
Rooms
Bathrooms
- Total Bathrooms: 4
- Full Bathrooms: 3
- Half Bathrooms: 1
Bedrooms
- Total Bedrooms: 4
- Primary Bedroom: Primary Living Area
Other Rooms
- Laundry: Laundry Room
Additional Information
- Shared Amenities: Maintenance Common Areas, Management, Sidewalks, Street Lights
Exterior
- Exterior Features: Irrigation System, Outdoor Grill
- Porch/Patio/Deck: Covered, Screened, Front Porch, Rear Porch
Parking
- Garage: Yes
- Attached garage: Yes
- Garage Spaces: 2
- Parking Features: Paved
Location
- County: New Hanover
- Subdivision: Pacific Place
- Driving Directions: From Wrightsville Beach, go on Causeway Drive and turn left on Wrightsville Ave. Go 0.8 mi and turn left onto Military Cutoff. Turn left on Oleander. Left on Greenville Loop. Right on Auriana Way. Right onto Mirage Way. House is on Right.
School Information
- High School District: New Hanover
- Elementary School: Bradley Creek
- Middle School: Roland Grise
- High School: Hoggard
Community
- Association: Yes
- Assoc. Name: Premier Management
Heating & Cooling
- Air Conditioning: Yes
- Cooling Type: Central Air
- Heating Type: Electric, Forced Air
Utilities
- Sewer: Municipal Sewer
- Water: Public
- Utility Description: Sewer Available, Water Available
Structural Information
- Structure Type: Wood Frame, Stick Built
- Construction: Brick Veneer, Wood Frame
- Basement Desc.: None
- Roof: Shingle
- Entry Floor Number: 1
- Square Feet: 2,843
- Year Built: 2023
Lot Features
- Lot Size (Acres): 0.18
- Lot Size (Sq. Ft.): 7,884
- Lot Dimensions: 68 x 116 x 68 x 115
- Frontage: Paved, Paved
- Lot Features: Landscaped
- Zoning: R-5
- Fencing (Description): Full, Wood
Green Features
- Building Certification: None
Financial Considerations
- For Sale: Yes
- Price Per Sq. Ft.: $325.33
- Association Fee: $1,160
- Assoc Fee Freq.: Annually
- Assessment Amount: $846,500
- Tax Amount: $4,981.66
- Tax Year: 2025
- Terms: Cash, Conventional
Disclosures and Reports
- Special Conditions: Individual
- Legal Description: LOT 31 PH 2 PACIFIC PLACE
- Property ID: R06212-001-070-000
- Lot Number: 31
Listed by Kelly Garnett Properties, LLC, Kelly Garnett
Sold by Keller Williams Innovate-Wilmington, The Domenico Grillo Real Estate Team

Get Pre-Approved Today
Schools
Schools serving 6239 Mirage Way
School District:New Hanover County Schools
| Name | Grades | Distance |
|---|---|---|
Bradley Creek Elementary 6211 Greenville Loop Road, Wilmington, NC 28409 | K-5 | 0.6 mi |
Roland-Grise Middle School 4412 Lake Avenue, Wilmington, NC 28403 | 6-8 | 3 mi |
John T Hoggard High 4305 Shipyard Boulevard, Wilmington, NC 28403 | 9-12 | 3.2 mi |
Disclaimer:
School attendance boundaries provided by ATTOM Data Solutions and are for reference only. Contact the school directly to verify enrollment eligibility.
Price & Sales History for 6239 Mirage Way
Date
Details
Price
Change
Source
9/25/2026
Sold
$900,000
-2.69%
MLS
7/31/2026
Listed
$924,900
—
MLS
Disclaimer: Historical sales information is derived from public records provided by the county offices. Information is not guaranteed and should be independently verified.
6239 Mirage Way, Wilmington, NC 28409 (MLS# 100592231) is a Single Family property that was sold at $900,000 on September 25, 2026. Want to learn more about 6239 Mirage Way? Do you have questions about finding other Single Family real estate for sale in Wilmington? You can browse all Wilmington real estate or contact a Coldwell Banker agent to request more information.