This is a carousel with tiles that activate property listing cards. Use the previous and next buttons to navigate.
1/1
$1,850,000
This is a carousel with tiles that activate property listing cards. Use the previous and next buttons to navigate.
1/1
Property Description
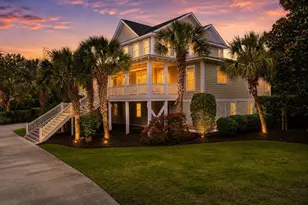
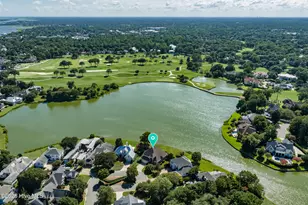
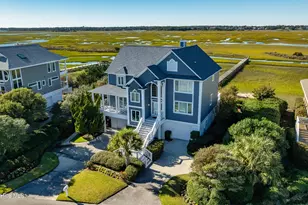
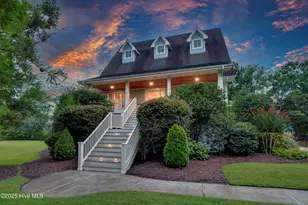
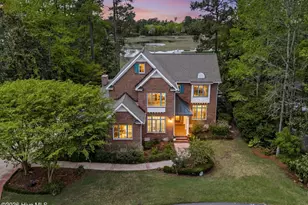
Coastal meets Traditional in this one of a kind home off of Greenville Loop! The impressive staircase and front porch are framed by palms and live oak trees. Open the door and you are met with a floor plan that is open but with each living space defined! A gracious entry, formal dining area are open to the family room and kitchen. The kitchen is the center of the home with abundant counter space and storage. The living area offers a gas fireplace, built in bookshelves and plenty of room for entertaining or just relaxing with friends and family. Notice all of the natural light, the triple crown molding, the coffered ceilings as well as the all of the greenery visible from the windows. The family room opens to a screened in porch, and then an open deck which leads to the heated salt water pool and spa! Finishing off the main floor is a generous Primary Bedroom featuring two walk in closets, a sitting area and access to the screened in porch! The surprise in this home is the additional 1748 sq ft finished area on the ground level. ( not counted in the listed sq. footage) While not able to be permitted, this area was built to code and offers flexibility for all of your entertainment needs. The floors are epoxied and the first room has space for a casual lounging area, a bar and plenty of opportunity to make it your own. In addition there is also an 11 x 10 conditioned storage area. A second area has been converted into a complete home gym with padded floors and a full wall mirror! Exiting this flex space you will find a covered patio which has been used as the perfect place for an oyster roast! It leads to the pool area making this lower level a casual and convenient area to host family and friends. The 3rd floor features 3 additional bedrooms, an office, and 2 full baths. The home has so many ''wows'' - whole house vacuum, 2 Rinnai tankless water heaters, a 17 x 10 separate flex workroom off of the garage, an outdoor shower, parking for at least 6 cars, next door access to the Greenville Loop Walking Trail. This is a sought after location with a 10 minute distance to Mayfaire and 15 minutes to Wrightsville Beach. There are two marinas just around the corner. Don't miss this opportunity to make this truly special home yours!
Full Property Details
Full Property Details for 6266 Ingleside Dr
General
- Sold For: $1,850,000
- HOA FEE: $50/month
- HOA FEE FREQ.: Annually
- Taxes: $9,097 (2025)
- Status: Closed
- Type: Single Family
- Source: 2253
- MLS ID: 100585974
- Added to Site: 96 day(s) ago
Interior
- Number of Rooms: 8
- Interior Features: Master Downstairs, Central Vacuum, Walk-in Closet(s), Vaulted Ceiling(s), Tray Ceiling(s), High Ceilings, Entrance Foyer, Solid Surface, Bookcases, Kitchen Island, Ceiling Fan(s), Pantry, Walk-in Shower, Wet Bar, Blinds/Shades, Gas Log, Walk-In Closet(s)
- Fireplace: Yes
- Number of Fireplaces: 1
- Fireplace(s): Gas Log
- Appliances: Mini Refrigerator, Gas Cooktop, Down Draft, Refrigerator, Disposal, Dishwasher, Cooktop
- Flooring: Carpet, Tile, Hardwood
Rooms
Bathrooms
- Total Bathrooms: 4
- Full Bathrooms: 3
- Half Bathrooms: 1
Bedrooms
- Total Bedrooms: 4
- Primary Bedroom: Primary Living Area
Other Rooms
- Laundry: Dryer Hookup, Washer Hookup, Laundry Room
Additional Information
- Shared Amenities: Master Insure, Taxes
- Pool: Yes
- Private Pool: Yes
- Pool Description: In Ground, Hot Tub, Private
Exterior
- Porch/Patio/Deck: Open, Covered, Deck, Screened, Front Porch
Parking
- Garage: Yes
- Attached garage: Yes
- Garage Spaces: 2
- Parking Features: Workshop in Garage, Garage Faces Side, Concrete, Lighted, Off Street, Paved, Garage
Location
- County: New Hanover
- Subdivision: Greenville Manor
- Driving Directions: From Hwy 17 S, turn left onto Military Cutoff Rd, continue onto Oleander Dr, turn left onto Greenville Loop Rd, turn left onto Towles Rd, take 1st left onto Ingleside Dr, house is in cul-de-sac.
School Information
- High School District: New Hanover
- Elementary School: Bradley Creek
- Middle School: Roland Grise
- High School: Hoggard
Community
- Association: Yes
- Assoc. Name: Greenville Manor HOA
- Pets Allowed: Yes
Heating & Cooling
- Air Conditioning: Yes
- Cooling Type: Central Air, Zoned, Ceiling Fan(s), Heat Pump, Multi Units
- Heating Type: Heat Pump, Fireplace Insert, Fireplace(s), Electric, Forced Air
Utilities
- Sewer: Municipal Sewer, Cape Fear Public Utility Authority
- Water: Public
- Utility Description: Sewer Connected, Water Connected, High Speed Internet
Structural Information
- Structure Type: Wood Frame, Stick Built
- Construction: Fiber Cement, Wood Frame
- Basement Desc.: Finished, Walk-Out Access
- Roof: Architectural Shingle, Metal
- Entry Floor Number: 2
- Square Feet: 3,872
- Year Built: 2005
Lot Features
- Lot Size (Acres): 0.58
- Lot Size (Sq. Ft.): 25,265
- Lot Dimensions: Irregular
- Frontage: Paved, Paved
- Lot Features: Cul-De-Sac, Interior Lot, Cart Path Side, Irregular Lot, Sprinklers in Front, Sprinklers in Rear
- Zoning: R-20
- Fencing (Description): Back Yard
Financial Considerations
- For Sale: Yes
- Price Per Sq. Ft.: $484.25
- Association Fee: $600
- Assoc Fee Freq.: Annually
- Assessment Amount: $1,545,900
- Tax Amount: $9,097.63
- Tax Year: 2025
- Terms: Cash, Conventional
Disclosures and Reports
- Special Conditions: Standard
- Legal Description: Lot 18 Sec 1 Greenville Manor
- Property ID: R06212-002-109-000
Listed by Corcoran HM Properties, Lois Potratz
Sold by Intracoastal Realty Corporation, Sebrell Singleton

Get Pre-Approved Today
Schools
Schools serving 6266 Ingleside Dr
School District:New Hanover County Schools
| Name | Grades | Distance |
|---|---|---|
Bradley Creek Elementary 6211 Greenville Loop Road, Wilmington, NC 28409 | K-5 | 0.9 mi |
Roland-Grise Middle School 4412 Lake Avenue, Wilmington, NC 28403 | 6-8 | 3.5 mi |
John T Hoggard High 4305 Shipyard Boulevard, Wilmington, NC 28403 | 9-12 | 3.7 mi |
Disclaimer:
School attendance boundaries provided by ATTOM Data Solutions and are for reference only. Contact the school directly to verify enrollment eligibility.
Price & Sales History for 6266 Ingleside Dr
Date
Details
Price
Change
Source
8/26/2026
Sold
$1,850,000
-1.33%
MLS
7/02/2026
Listed
$1,875,000
—
MLS
Disclaimer: Historical sales information is derived from public records provided by the county offices. Information is not guaranteed and should be independently verified.
6266 Ingleside Drive, Wilmington, NC 28409 (MLS# 100585974) is a Single Family property that was sold at $1,850,000 on August 26, 2026. Want to learn more about 6266 Ingleside Drive? Do you have questions about finding other Single Family real estate for sale in Wilmington? You can browse all Wilmington real estate or contact a Coldwell Banker agent to request more information.